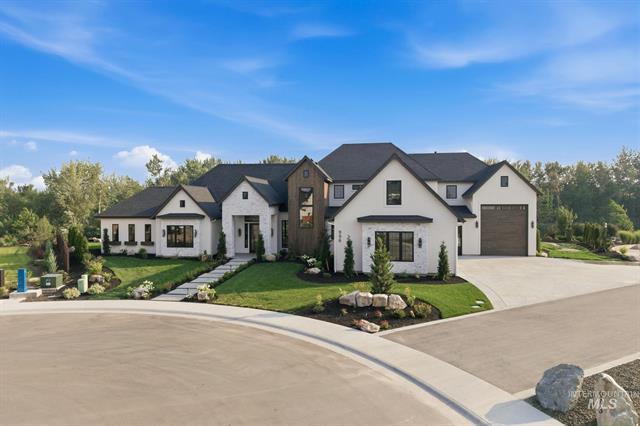
White modern farmhouse with dark trim, landscaped front yard, and attached garage on a curved street.
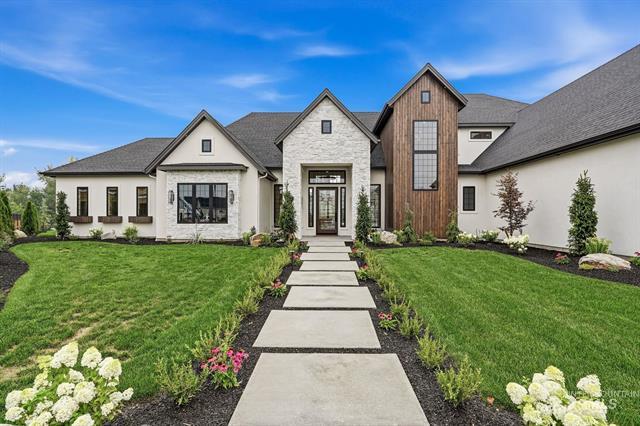
Modern home with a wood-accented entry tower and a concrete walkway through landscaped lawns.
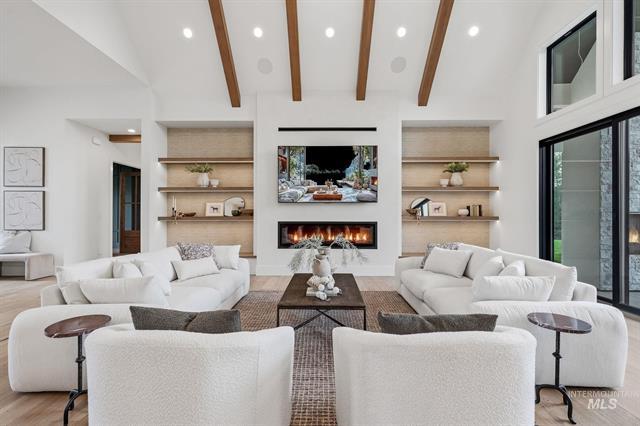
Living room with white sofas, built-in shelves, exposed beams, and a central fireplace.
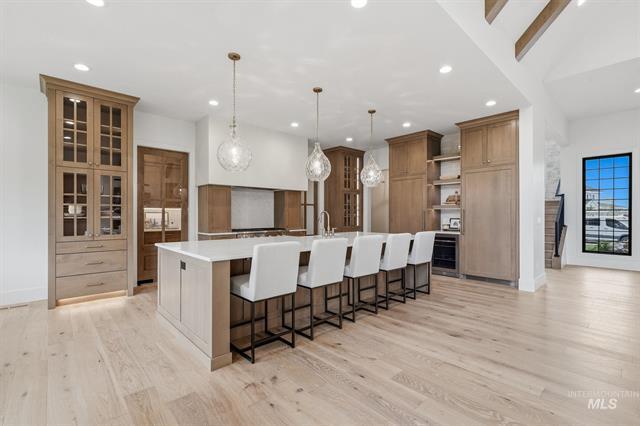
Luxury kitchen with a long white island, six seats, warm wood cabinetry, and pendant lights.
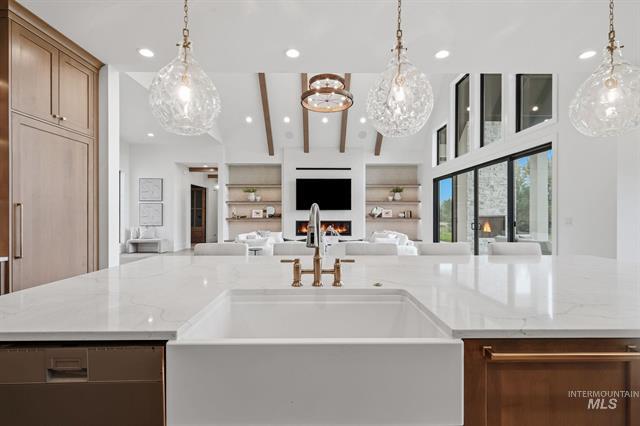
Luxury kitchen with a large white island, brass fixtures, and a vaulted living room beyond.
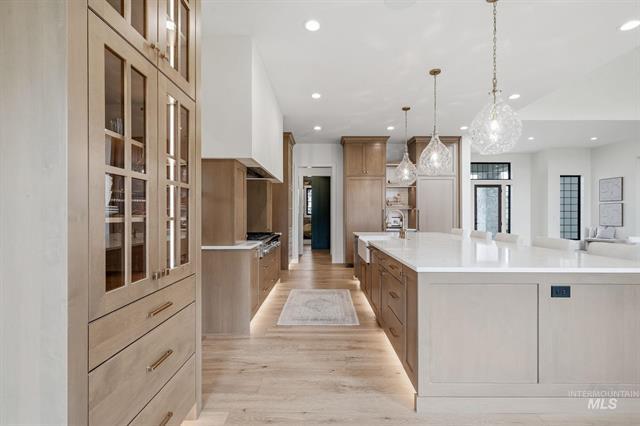
Luxury kitchen with a large white island, pale wood cabinetry, and glass pendant lights.
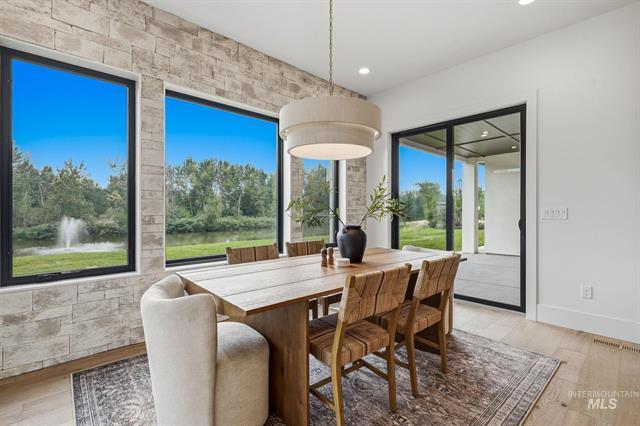
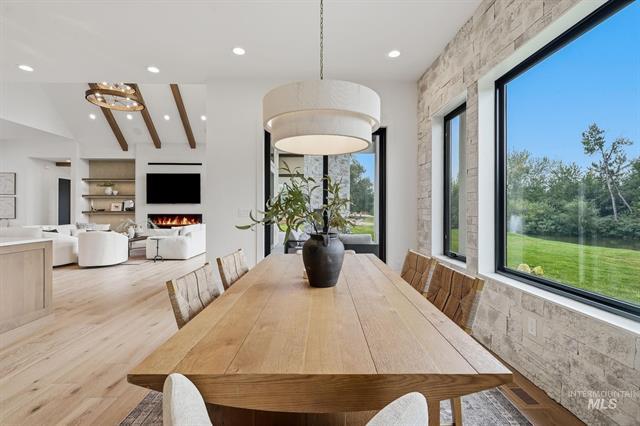
Dining room with a long wood table, stone accent wall, and windows overlooking a pond fountain.
Dining area with a long wood table beside large windows overlooking a green lawn.
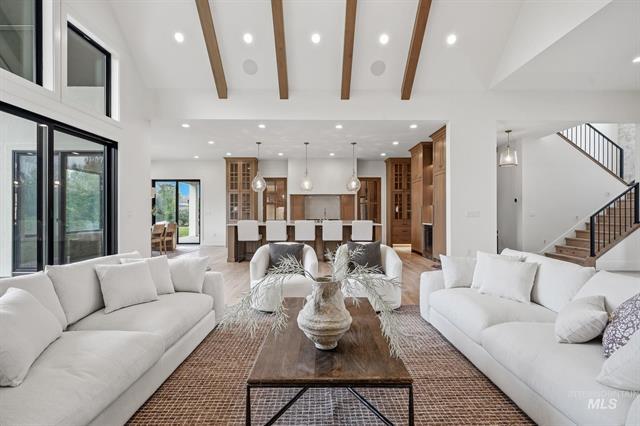
Living room with white sofas, vaulted wood-beam ceiling, and an open view of the kitchen.
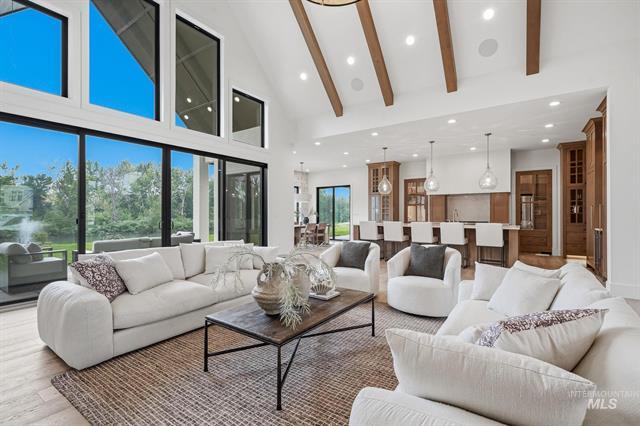
Open-plan living room with white sofas, vaulted wood-beam ceiling, and large windows overlooking greenery.
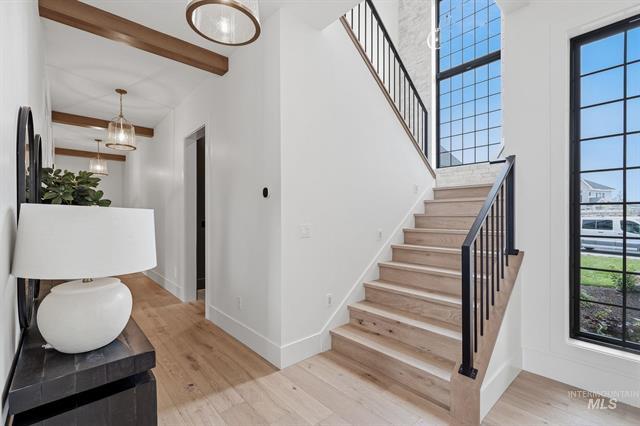
Entry foyer with a wood staircase, black railing, and tall grid windows.
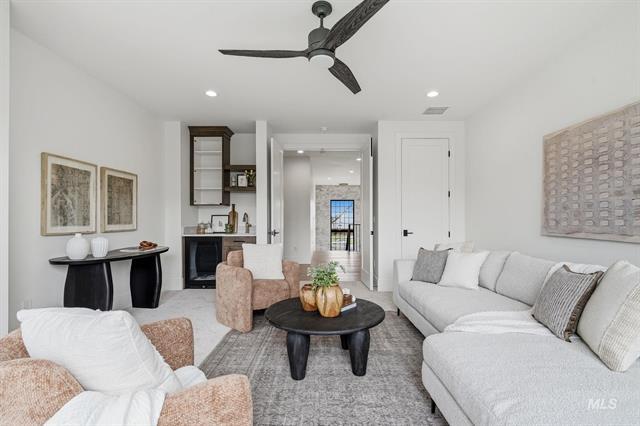
Furnished living room with a gray sectional, round black coffee table, and ceiling fan.
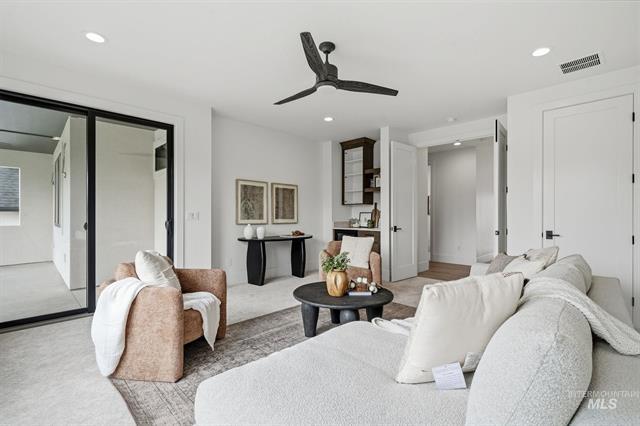
Modern living room with white sectional, blush chair, round black coffee table, and black-framed sliding doors.
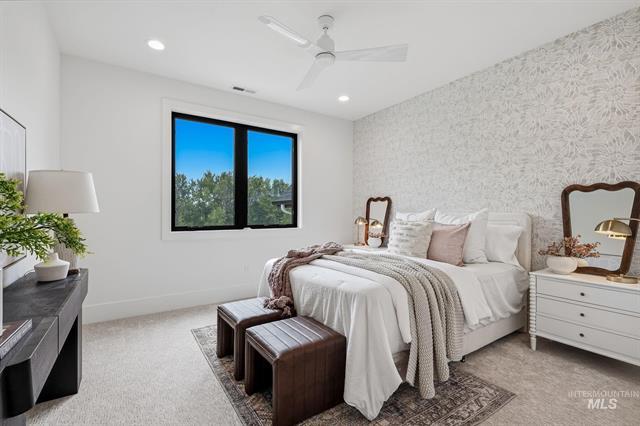
Staged bedroom with a white bed, patterned accent wall, leather benches, and a window overlooking trees.
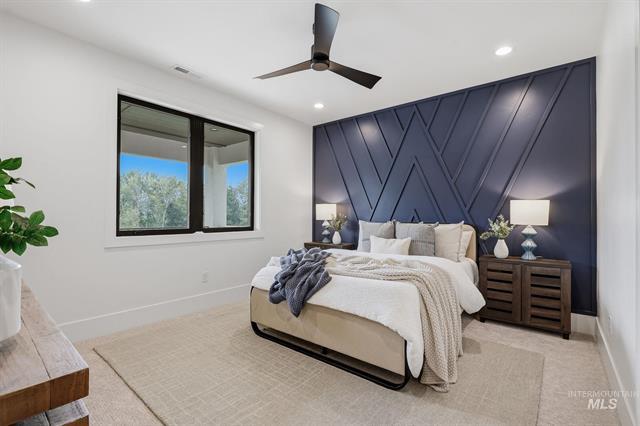
Staged bedroom with a geometric navy accent wall, white bedding, and a window overlooking trees.
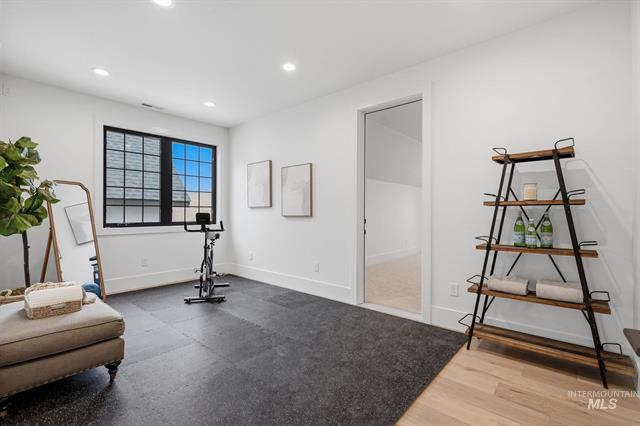
Home fitness room with a stationary bike, dark flooring, and a large black-framed window.
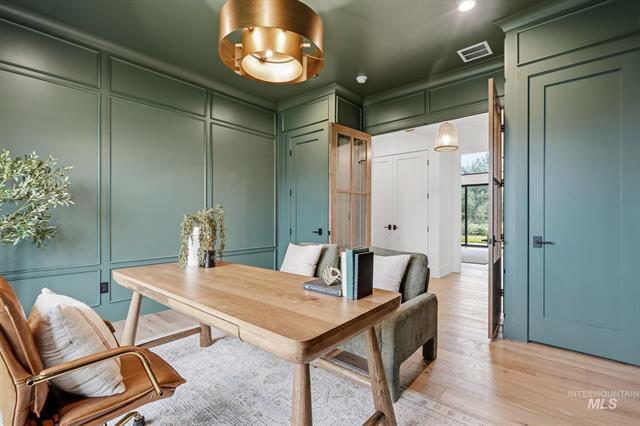
Home office with teal paneled walls, built-in cabinets, and a wood desk beneath a brass pendant light.
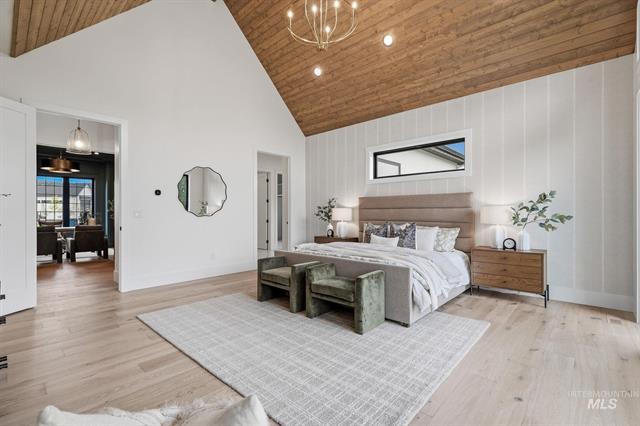
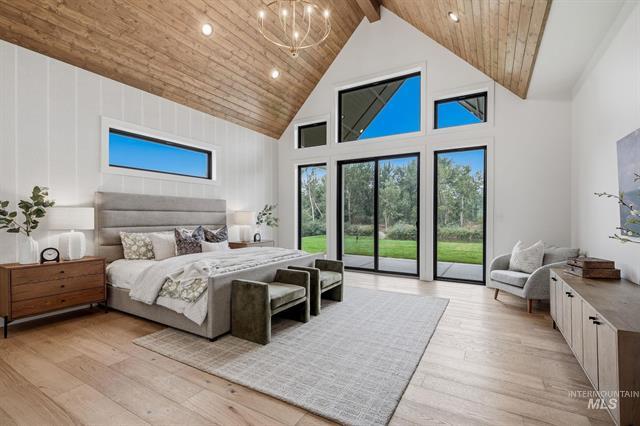
Staged bedroom with a king bed, pale wood floors, and a vaulted wood-plank ceiling.
Bedroom with a vaulted wood ceiling, large bed, and glass doors overlooking a tree-lined yard.
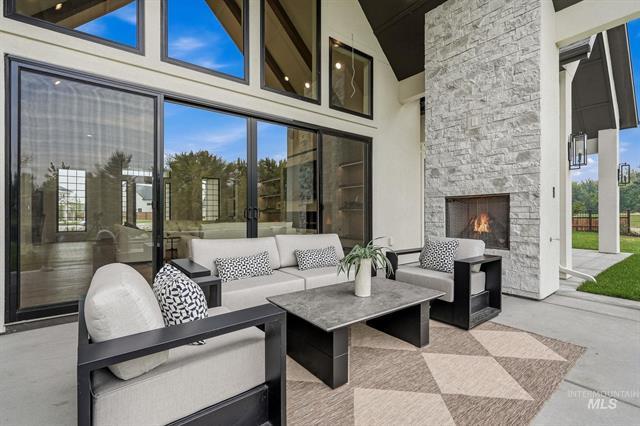
Covered patio with contemporary seating, a tall stone fireplace, and expansive windows.
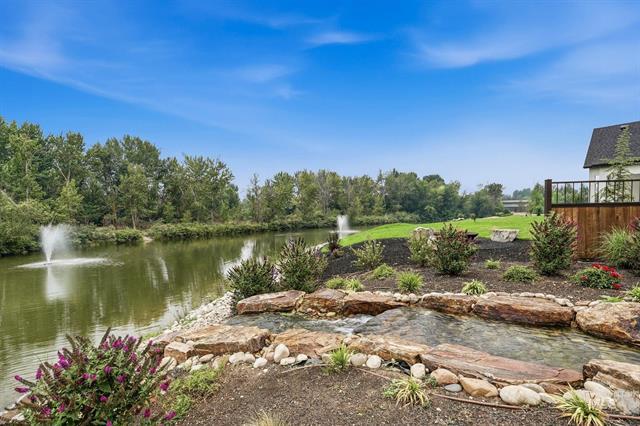
Landscaped pond with fountains, stone edging, flower beds, and a deck at the right.
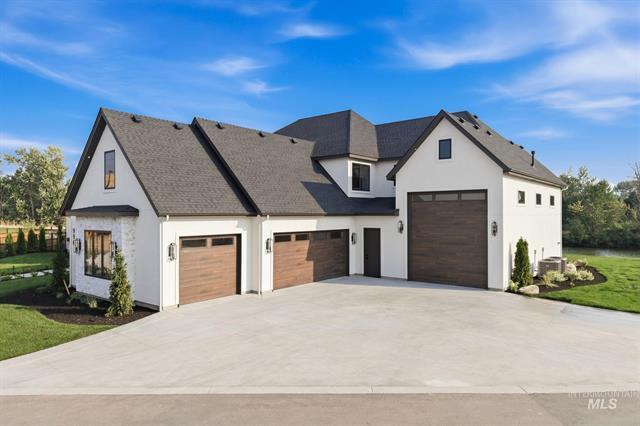
White two-story home with three wood-tone garage doors and a broad concrete driveway.
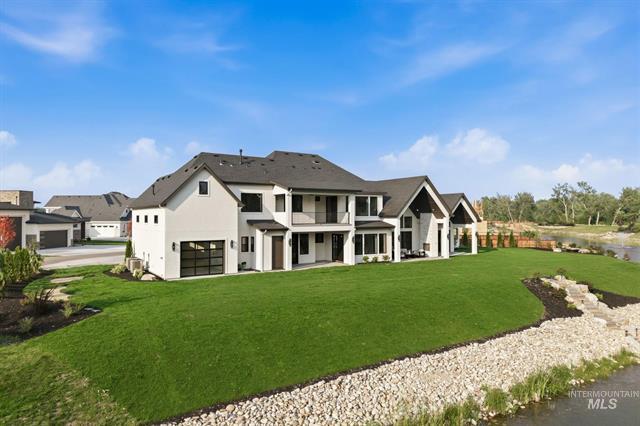
Large white two-story home beside a green lawn and rocky waterway.
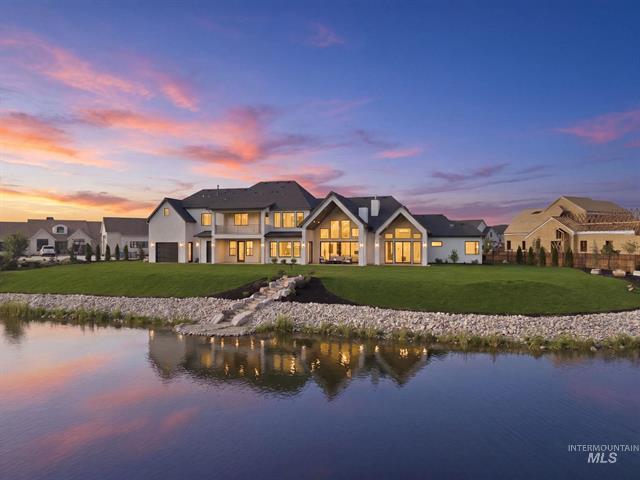
Waterfront home with illuminated windows and a stone path beside the water at sunset.
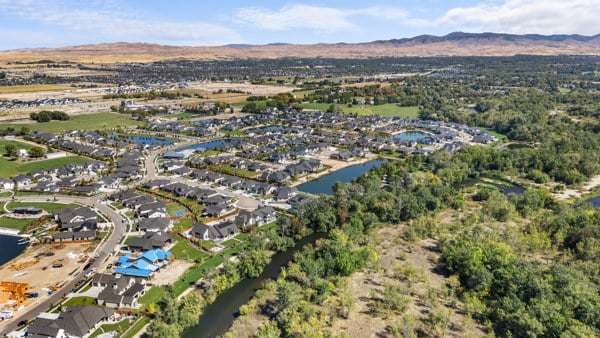
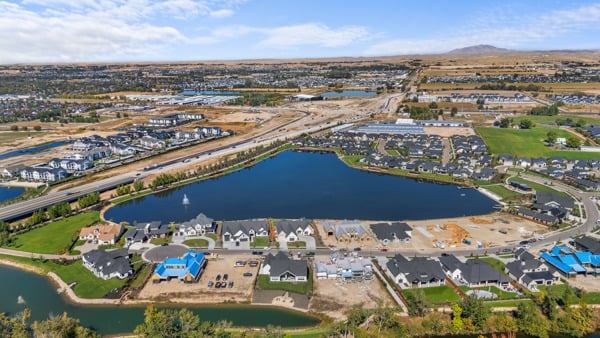
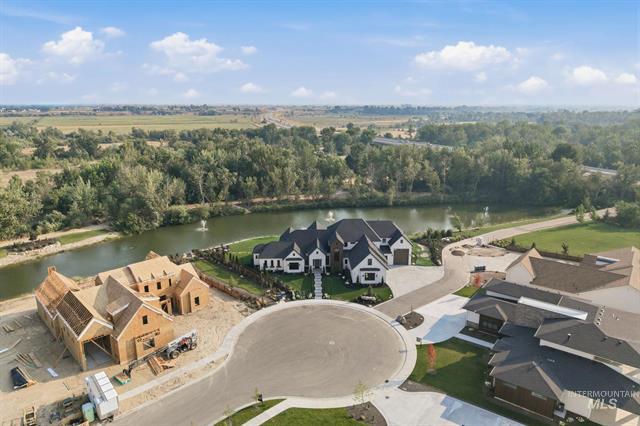
Aerial homes along a river, with one under construction beside a cul-de-sac.
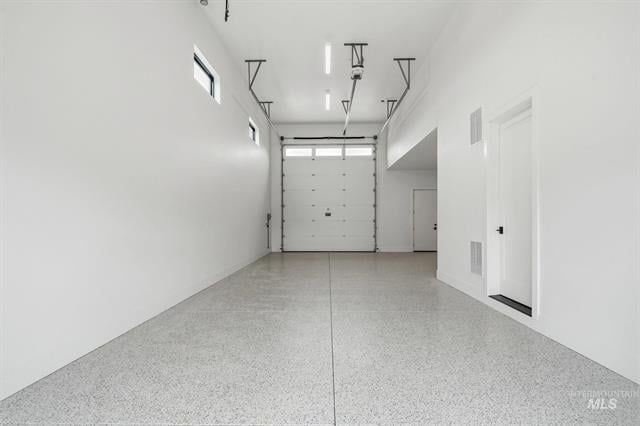
Empty white garage with a speckled floor, overhead door rails, and a side entry door.
VIEW PHOTOS
Price Upon Request

996 S Waning Lane Eagle, ID

4 Beds 7 Baths 5,643 Sq.Ft.

Description

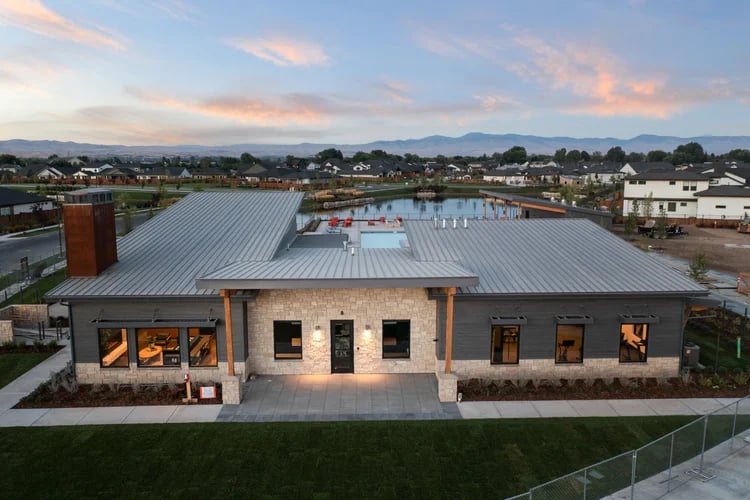
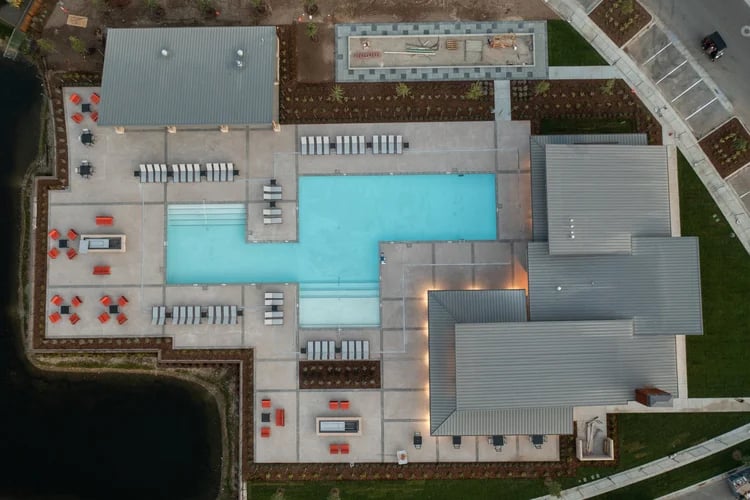
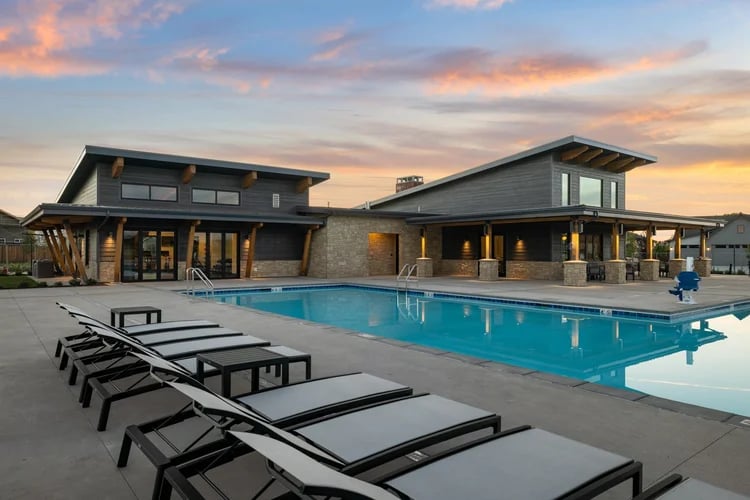
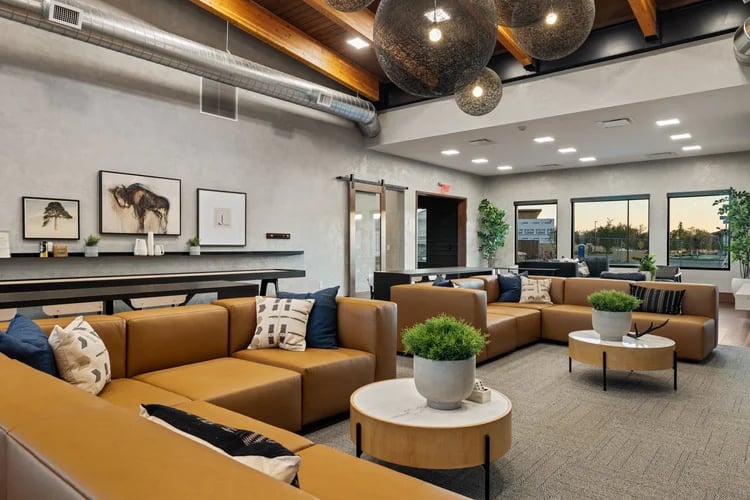
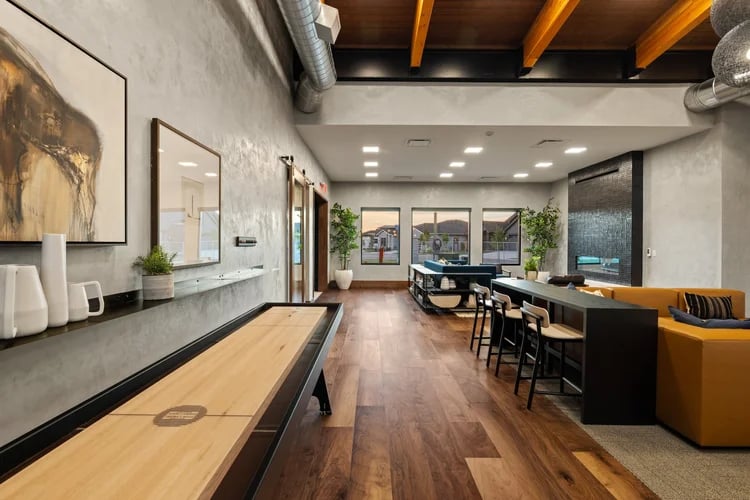
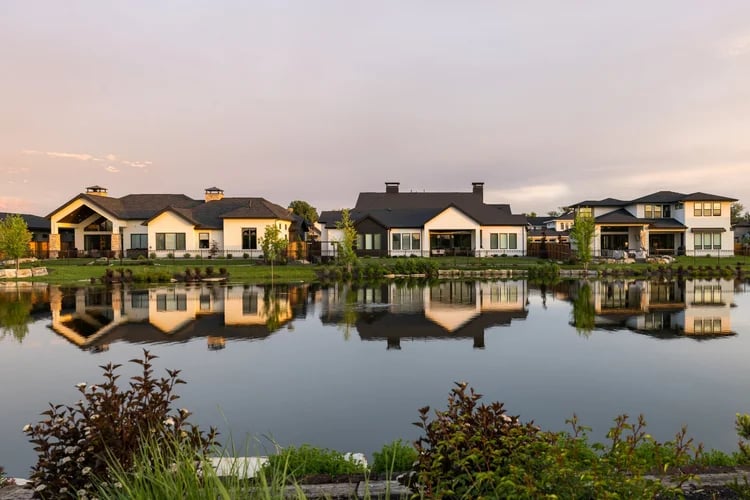
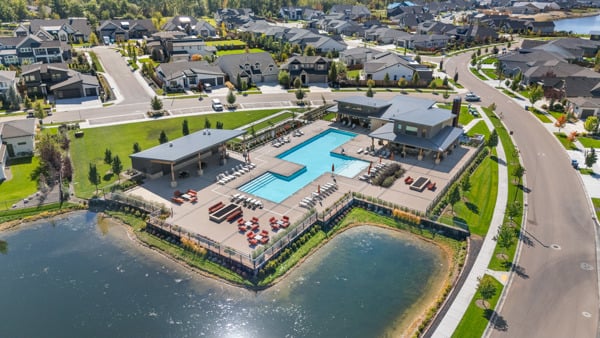
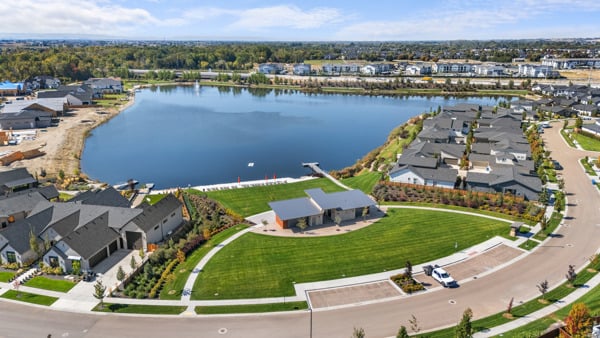
Waterfront views from one of Eagle's most extraordinary offerings — a rare opportunity to own directly along a semi-private pond with the Boise River as your backdrop. This European-inspired luxury residence is a true masterclass in design and craftsmanship, where no detail was overlooked and no expense spared. From the moment you enter, the quality is unmistakable: soaring ceilings, designer lighting, wide-plank hardwood floors, and an architectural sensibility that feels both grand and effortlessly livable. The chef's kitchen is anchored by a butler's pantry, quartz countertops, a professional gas range, and custom cabinetry finished to perfection. The floorplan delivers exceptional versatility - a bonus/media room, private office, dedicated gym, three laundry areas, and the most impressive storage you'll find (390 sq ft non-conditioned). Step outside to a pool-ready backyard with an attached pool bath, where pond and river views create a setting that cannot be replicated, with prime fishing just steps from the back door. The 5-car garage includes RV accommodations. Smart-home integration, whole-home audio, and full internet wiring complete the package. With 4 large bedrooms and 6.5 bathrooms, this home offers space for family and guests, all within Riverstone's resort-style community featuring a beachfront park, kayaking, and a modern clubhouse.

Share Property

Location

996 S Waning Lane, Eagle, ID 83616

Status

Active
Lacey Hall

Lacey Hall

TITLE

Real Estate Advisor

Property Amenities

Interior
Total Bedrooms: 4
Half Bathrooms: 1
Full Bathrooms: 6
Area & Lot
Living area 5,643 Sq.Ft.
MLS® ID 98995104
Year Built 2026
School District West Ada School District
High School Eagle
Middle School Star
Elementary School Eagle
Architecture Styles Traditional, European
Lifestyles Lakefront, New Construction, Resort Style, Waterfront
Type Residential
Status Active
Modern home with a wood-accented entry tower and a concrete walkway through landscaped lawns.

360 Virtual Tour

Take a tour of this property
Modern home with a wood-accented entry tower and a concrete walkway through landscaped lawns.

Schedule a Showing

We would love to show you our beautiful property. Please select your preferred date and time below. An agent will be in touch shortly to confirm your appointment.

Schedule a Showing

We would love to show you our beautiful property. Please select your preferred date and time below. An agent will be in touch shortly to confirm your appointment.

Thank you for your interest in 996 S Waning Lane, Eagle, ID 83616. We are reviewing your request and will be in touch shortly!

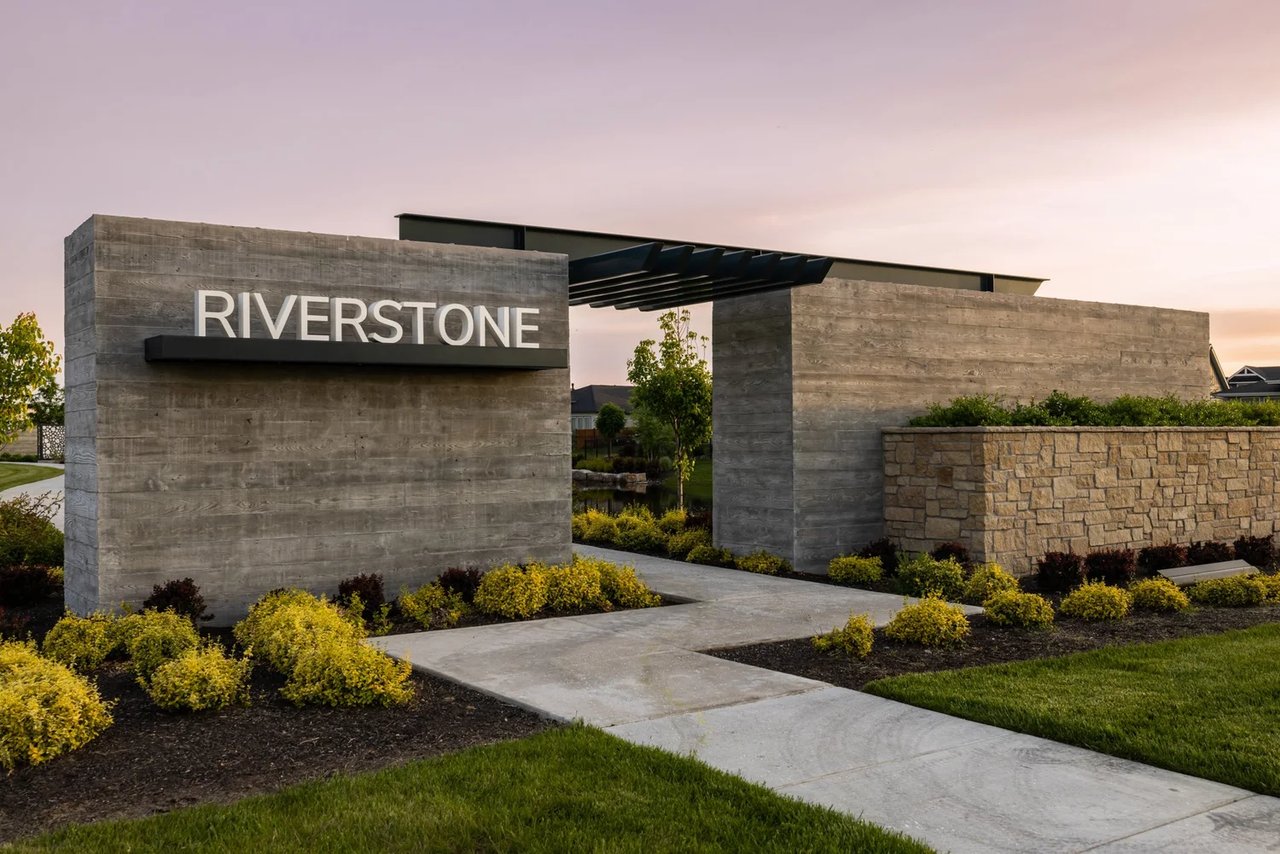
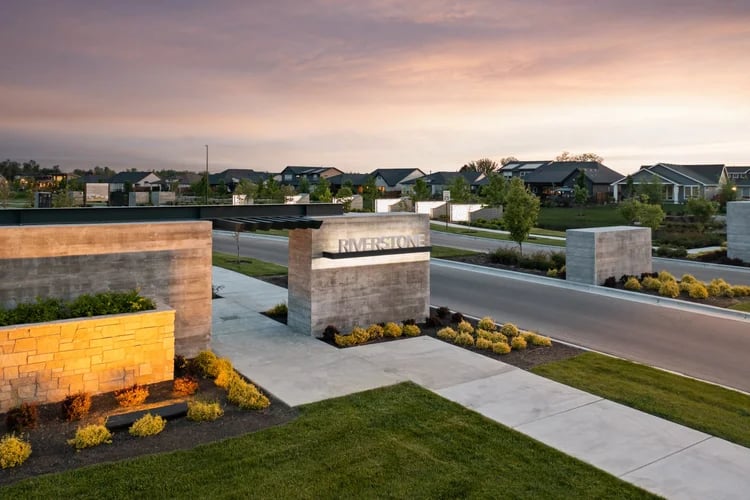
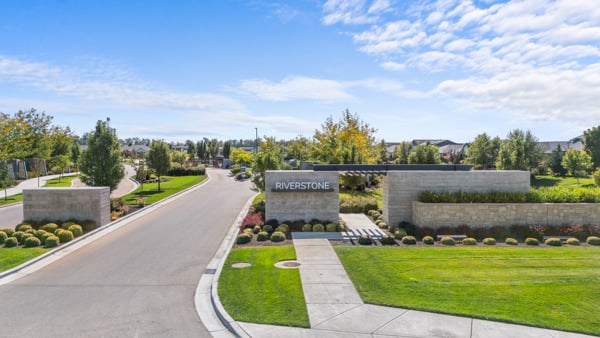
Riverstone

Welcome to Riverstone. Resort Style Living.

Dedicated to a lifestyle worth living

Work with professionals who prioritize your needs, offering tailored guidance, market insight, relocation support, and new construction expertise through a stress-free approach.