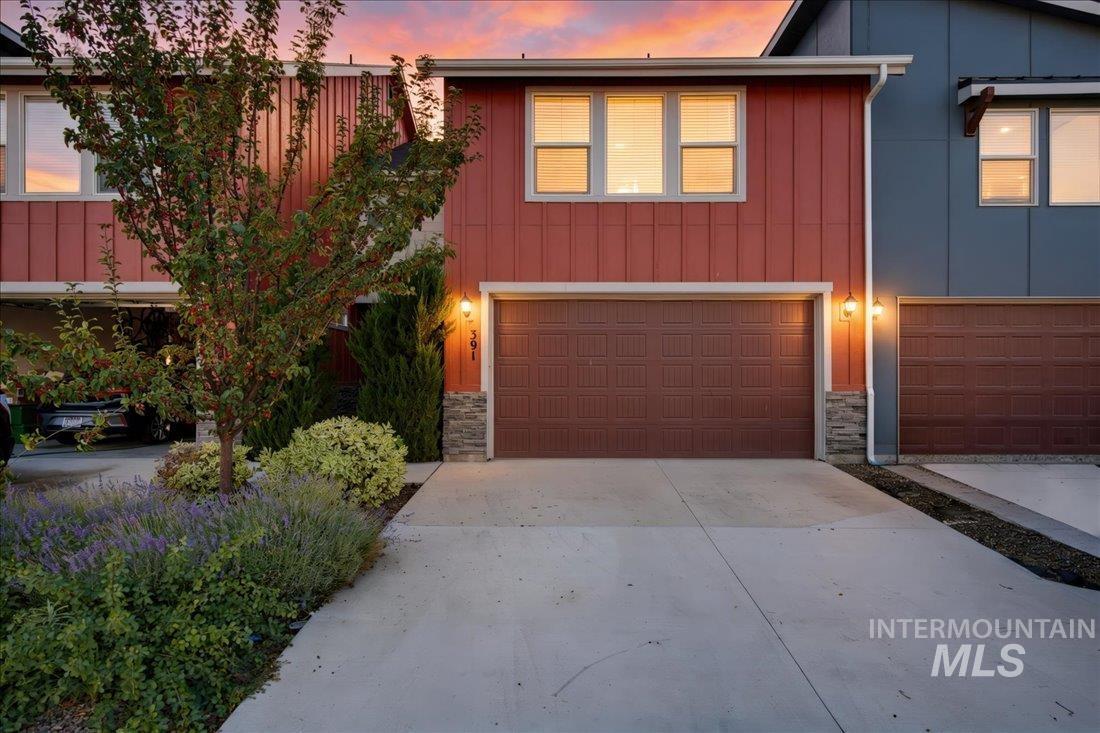
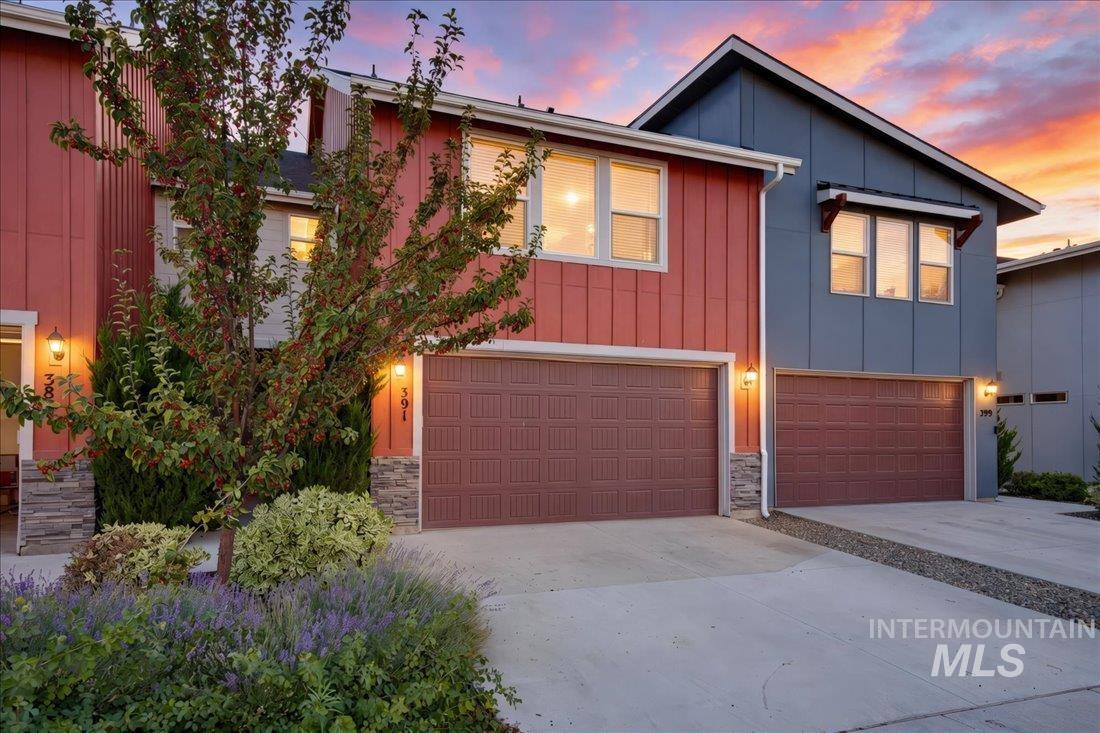
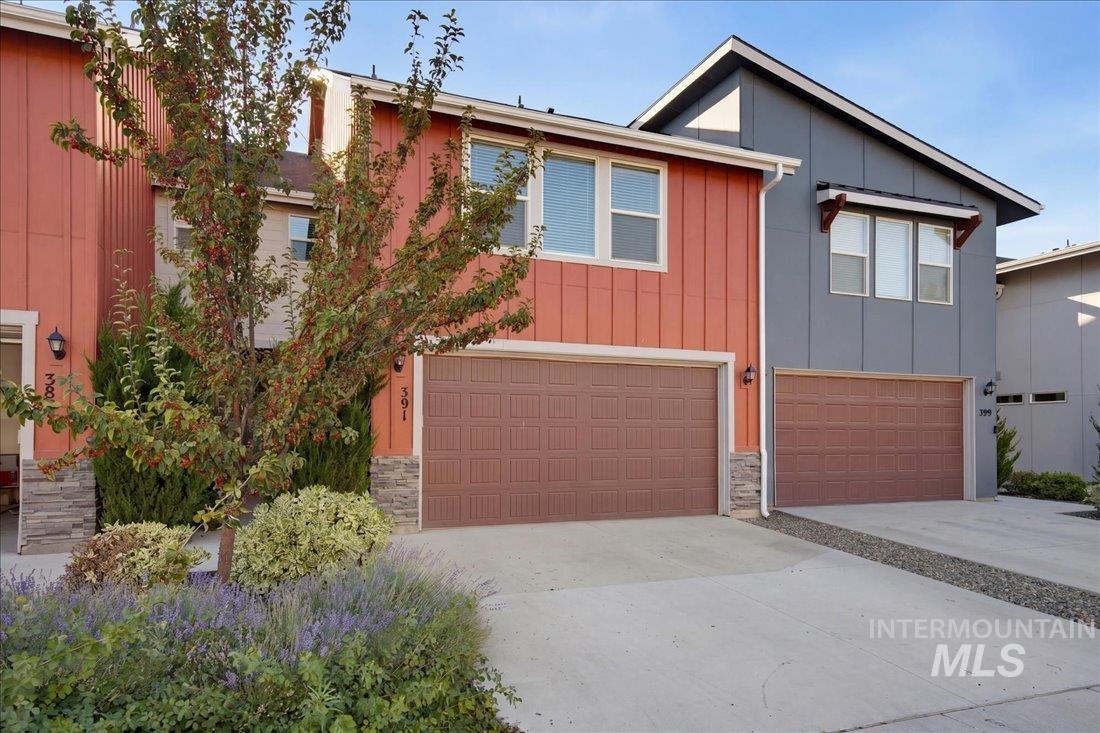
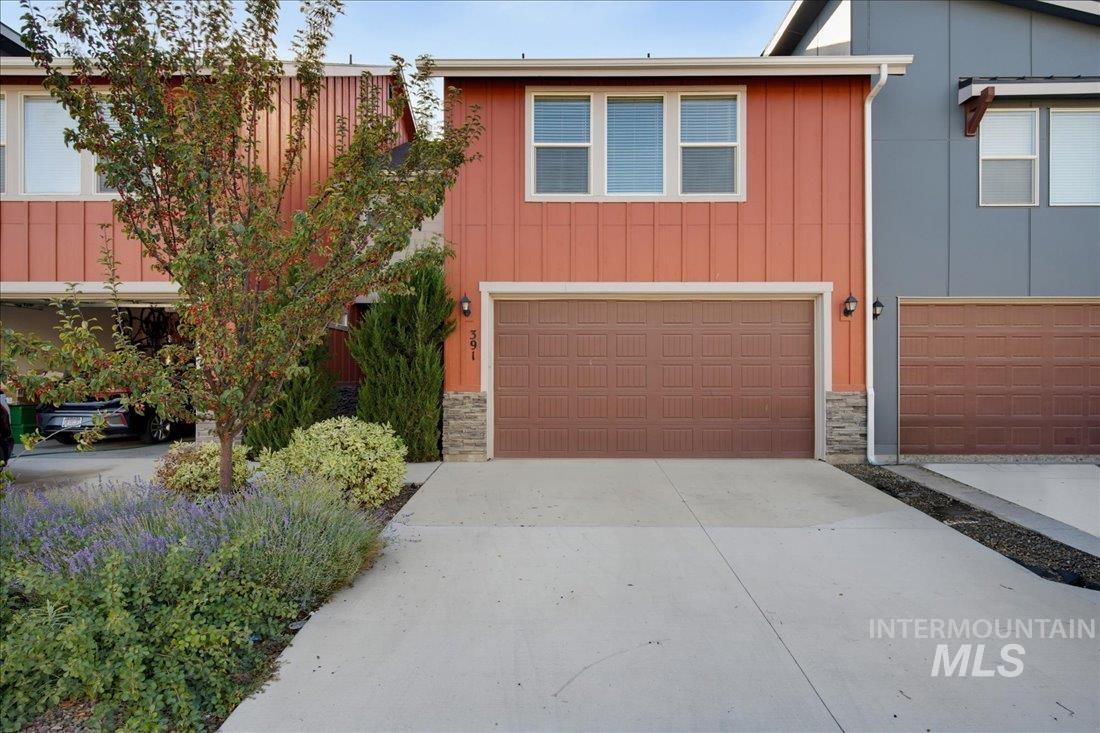
Attached home with red siding, a double garage, landscaped shrubs, and a pink dusk sky.
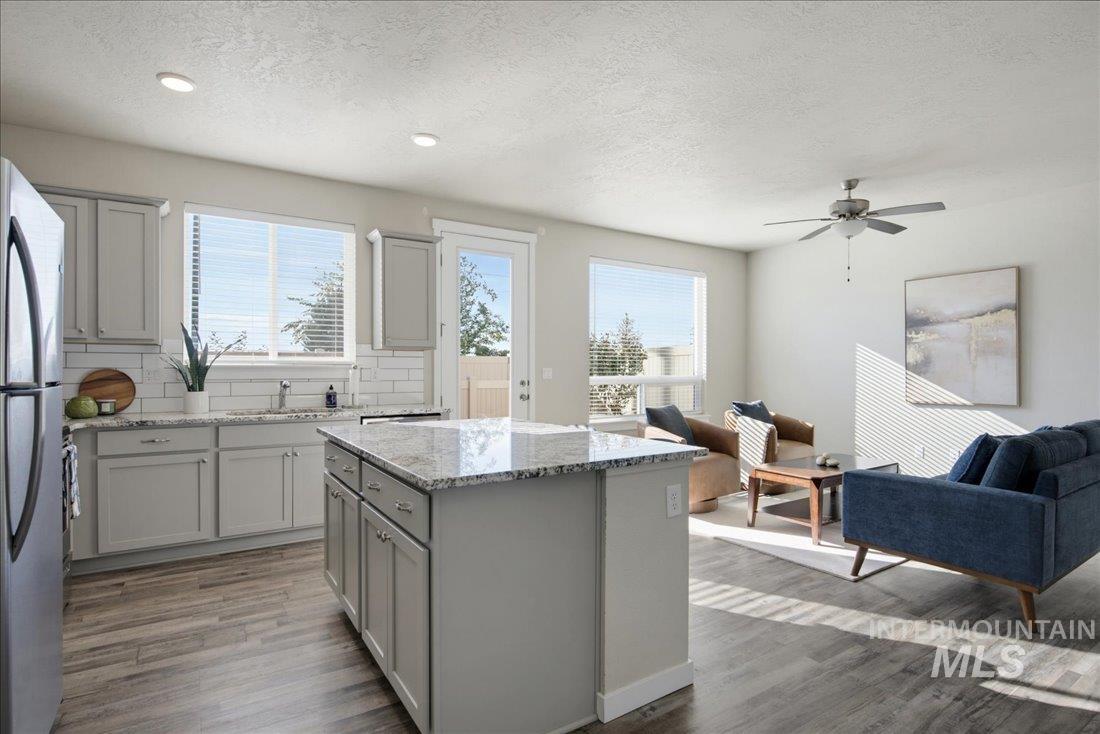
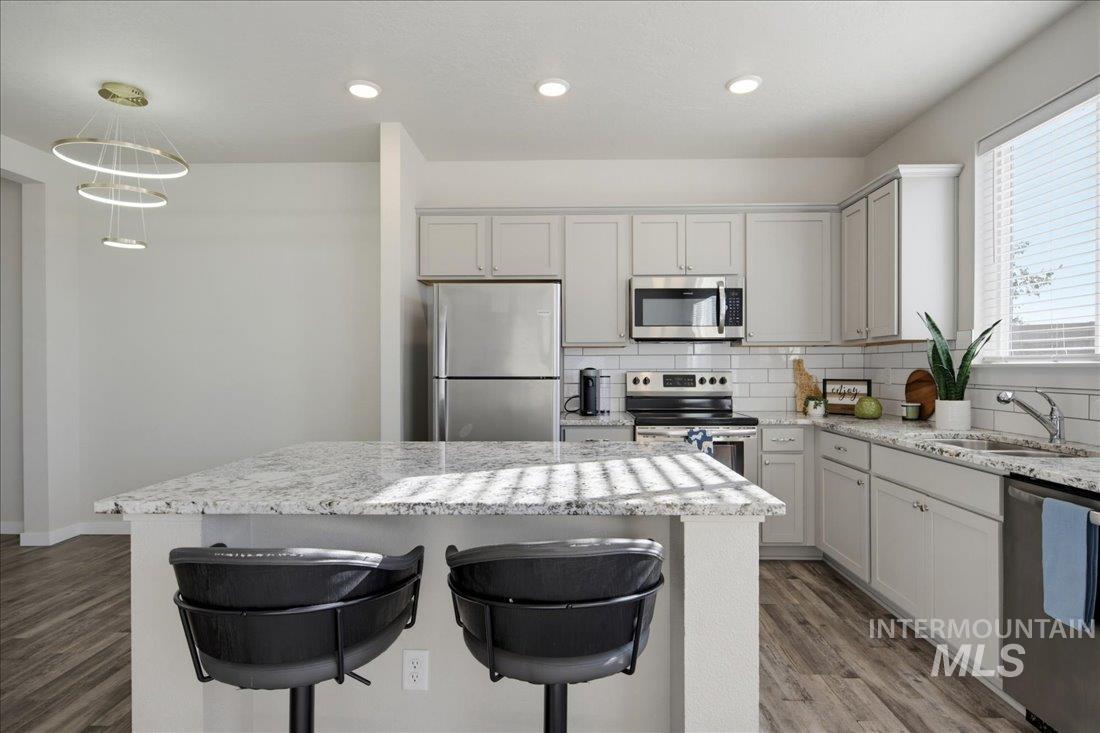
Open kitchen with a large granite island adjoining a sunlit living area.
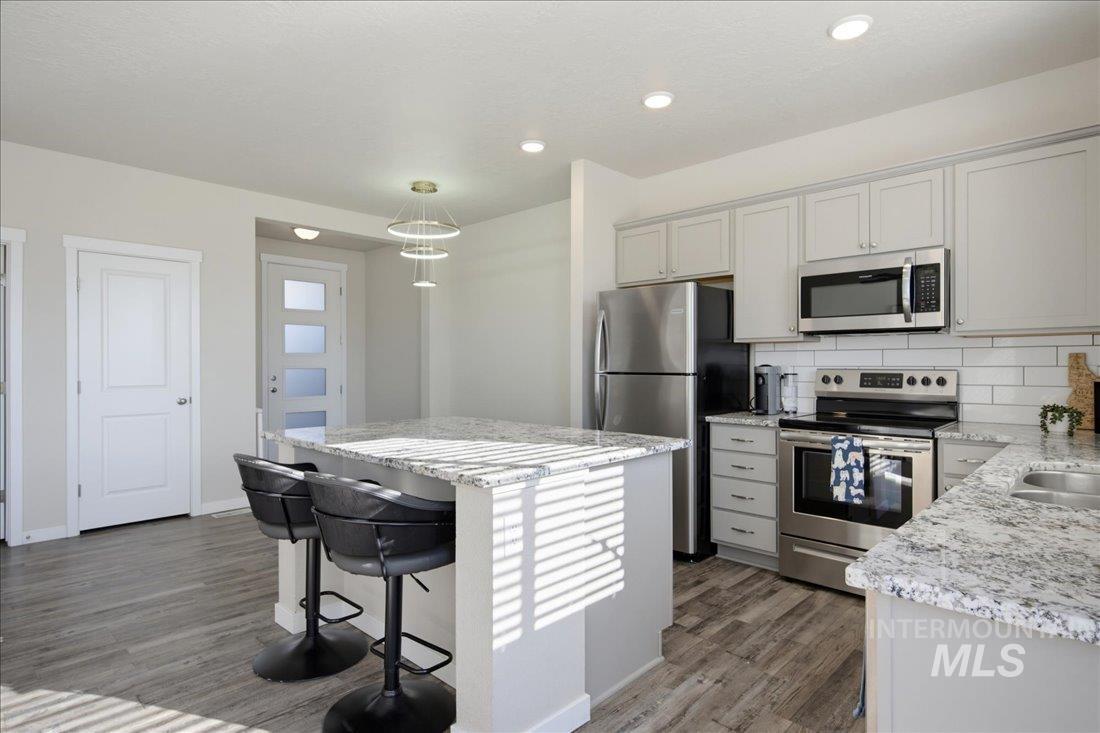
Kitchen with a granite island and stools, white cabinets, and stainless steel appliances.
Kitchen with a granite island, two black stools, white cabinets, and stainless steel appliances.
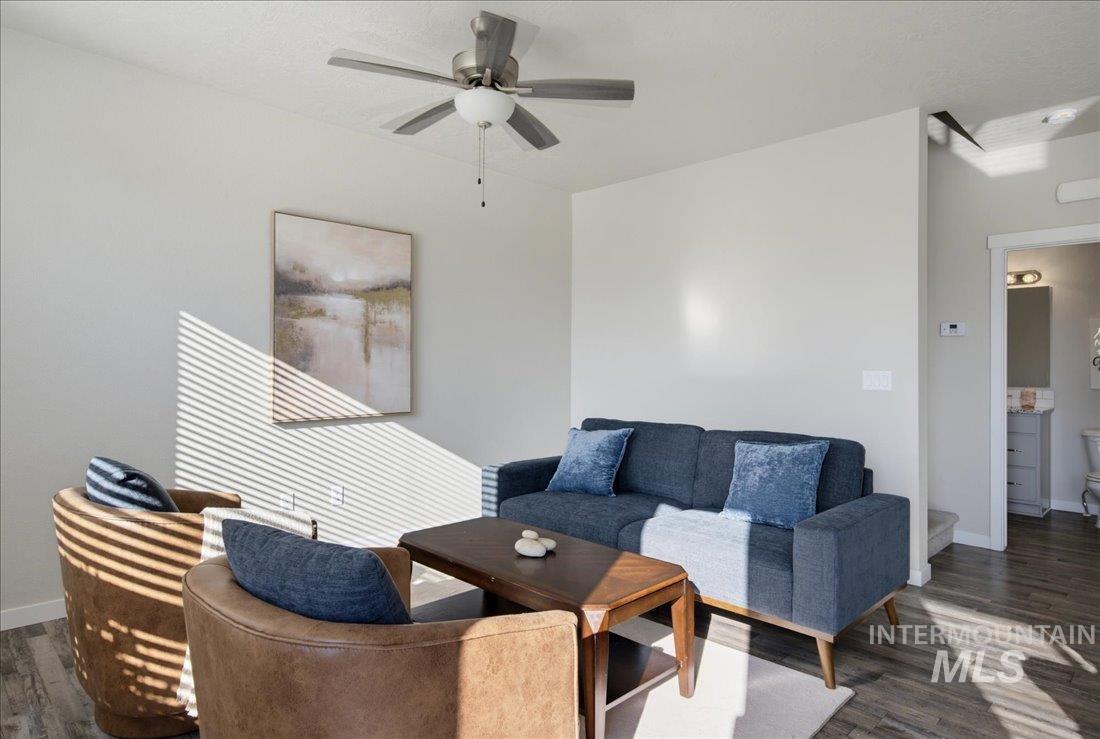
Living room with a blue sofa, brown armchairs, wooden coffee table, and sunlight casting striped shadows.
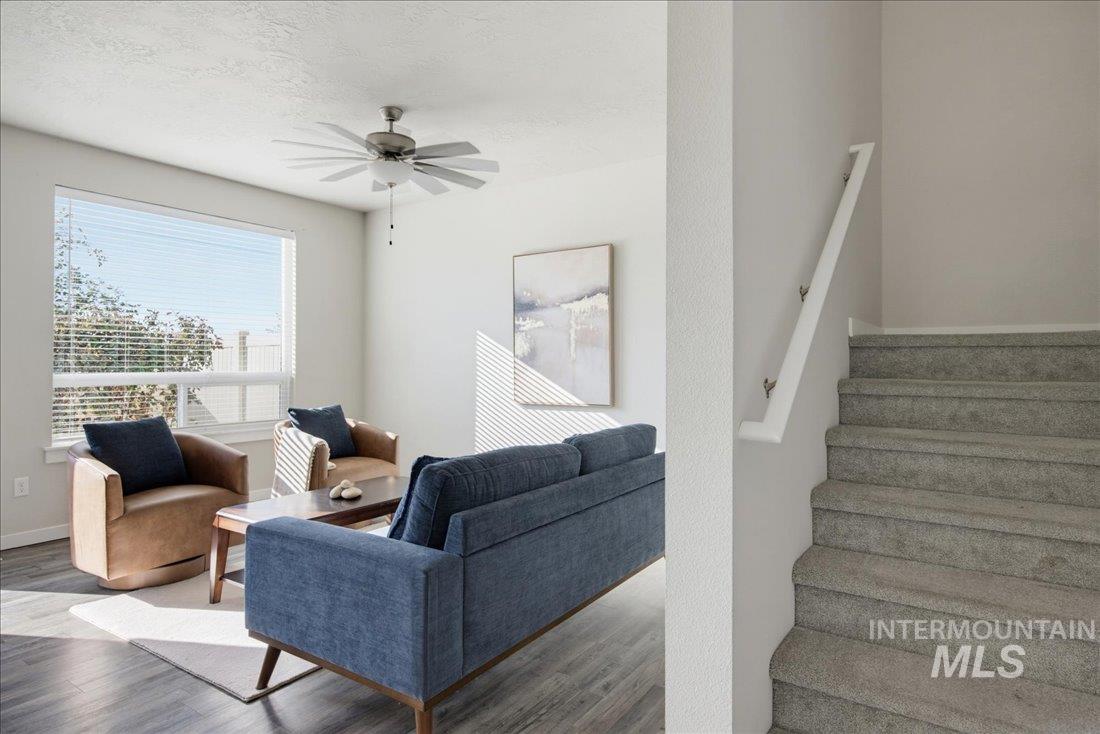
Staged living room with blue sofa and brown armchairs beside a carpeted staircase.
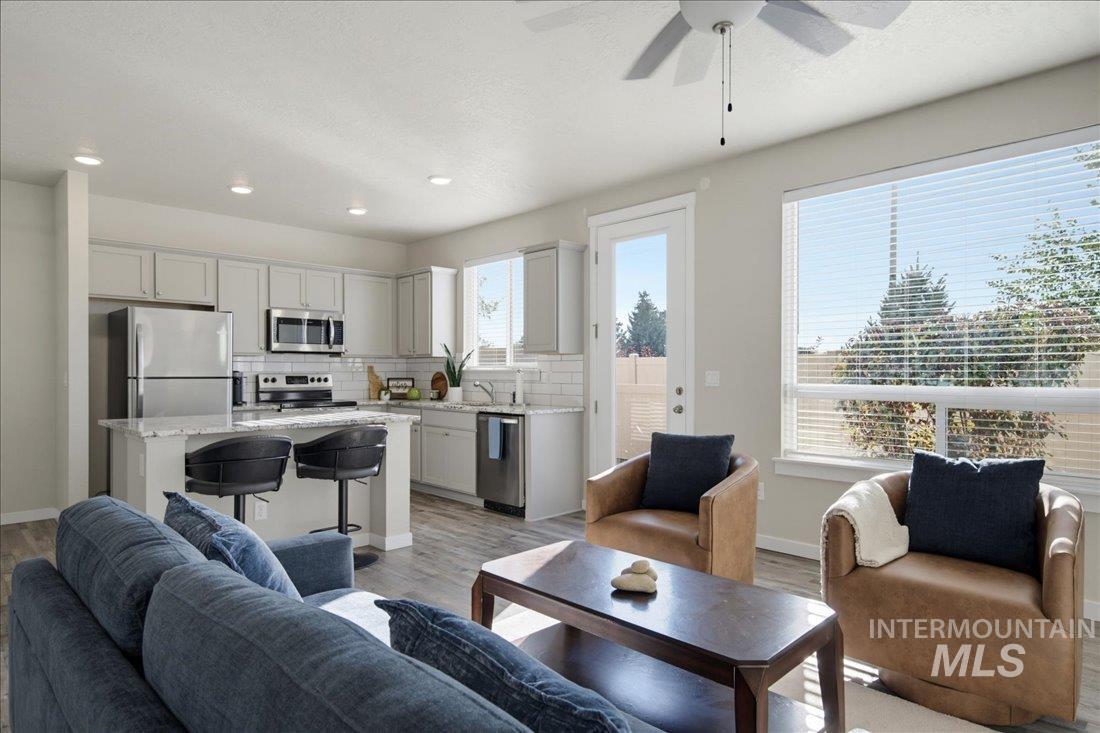
Open-plan living room and kitchen with a white-cabinet kitchen, blue sofa, and tan armchairs.
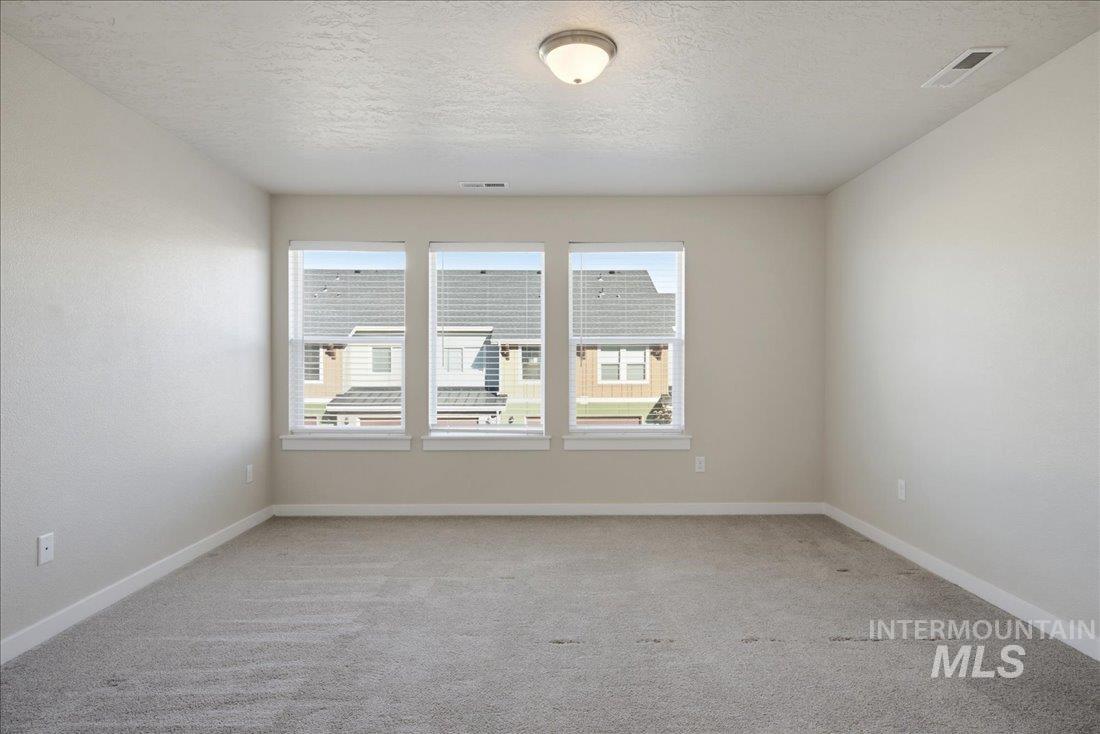
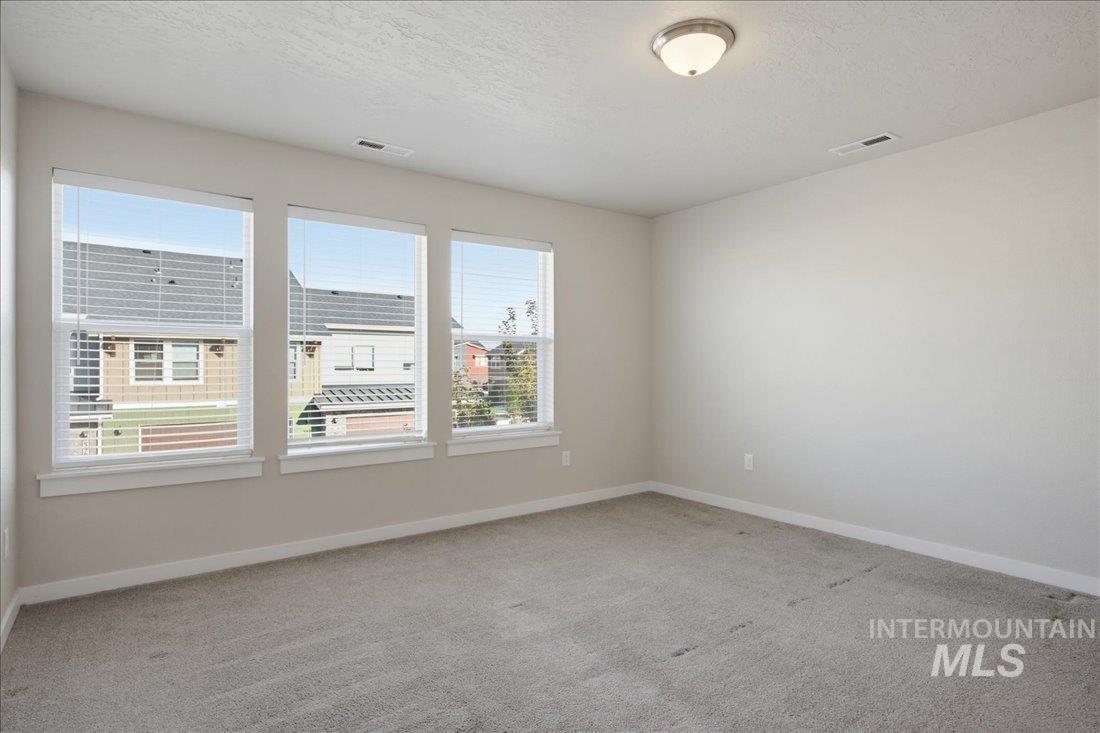
Empty carpeted bedroom with three windows and a ceiling light.
Unfurnished bedroom with light carpet and three windows overlooking neighboring homes.
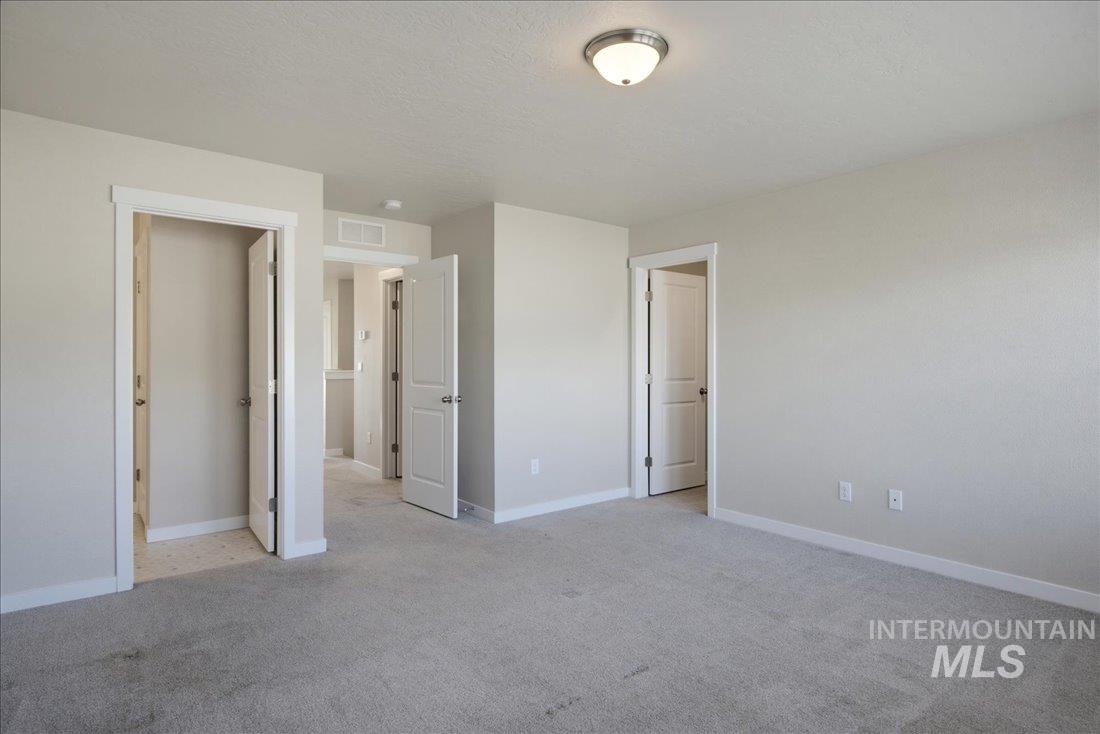
Empty carpeted bedroom with neutral walls, white trim, and several open doorways.
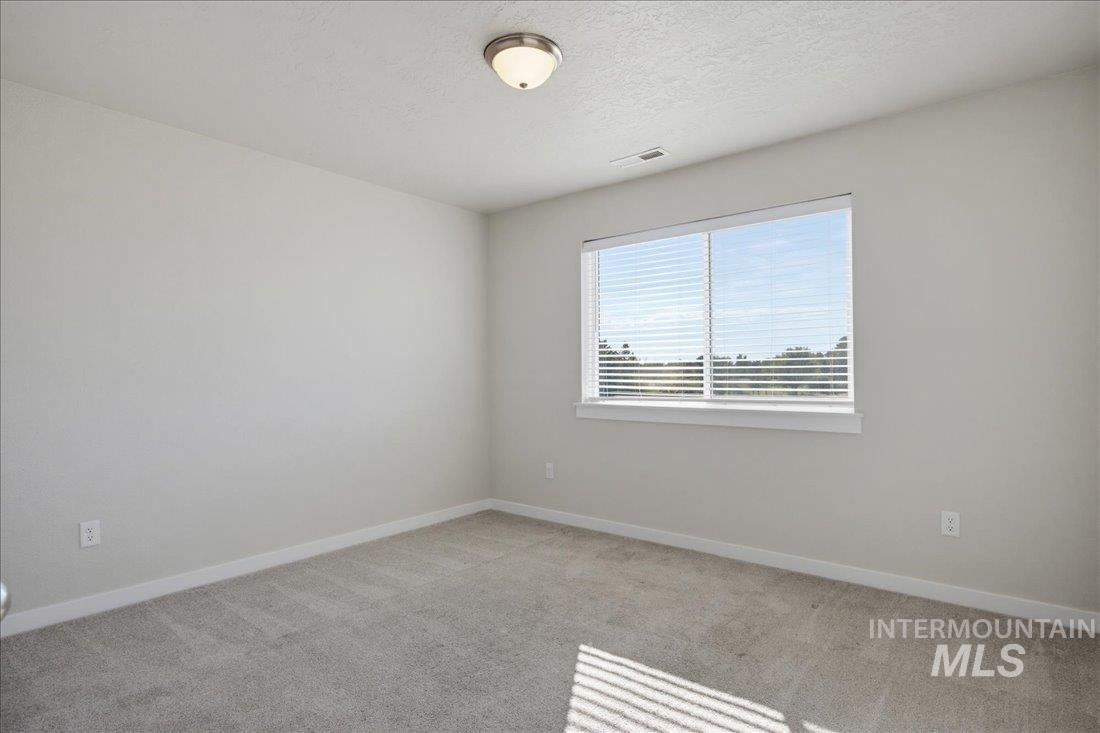
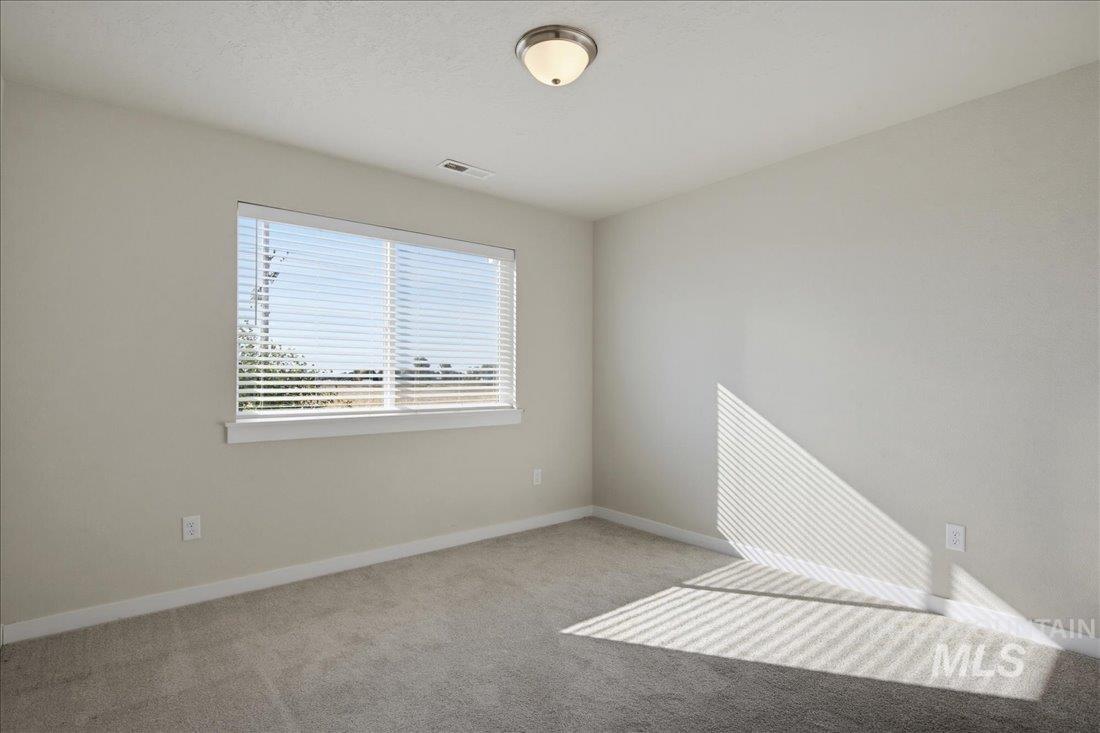
Empty carpeted bedroom with a wide window and sunlight across the floor.
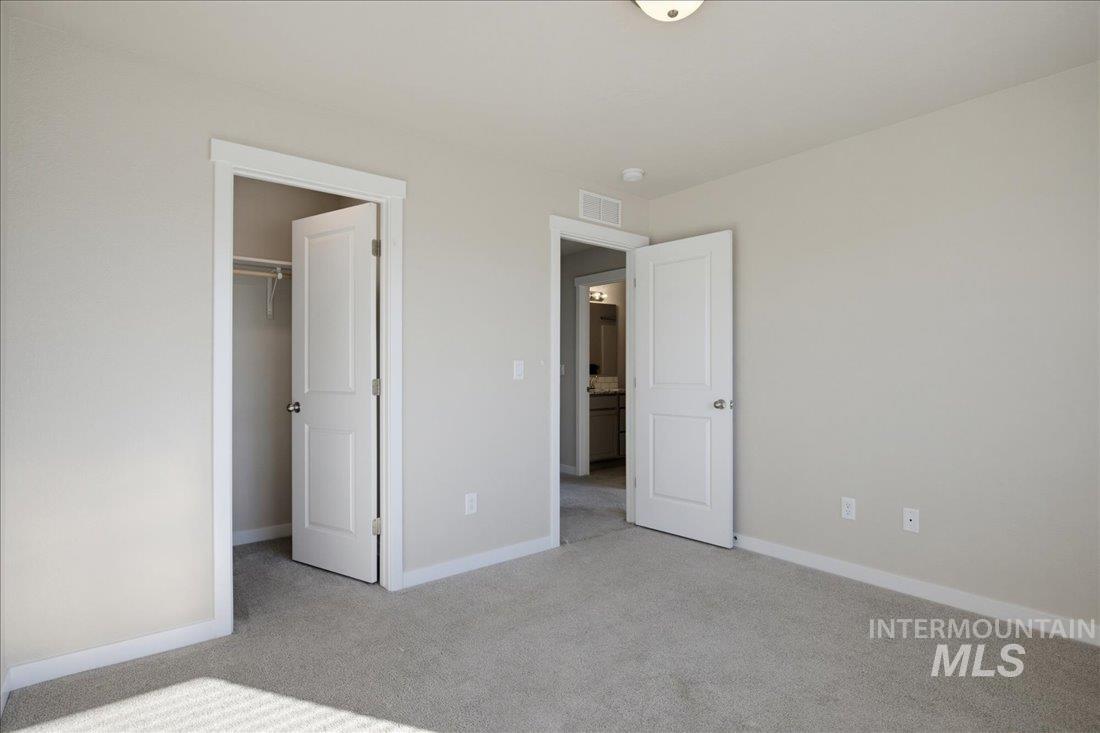
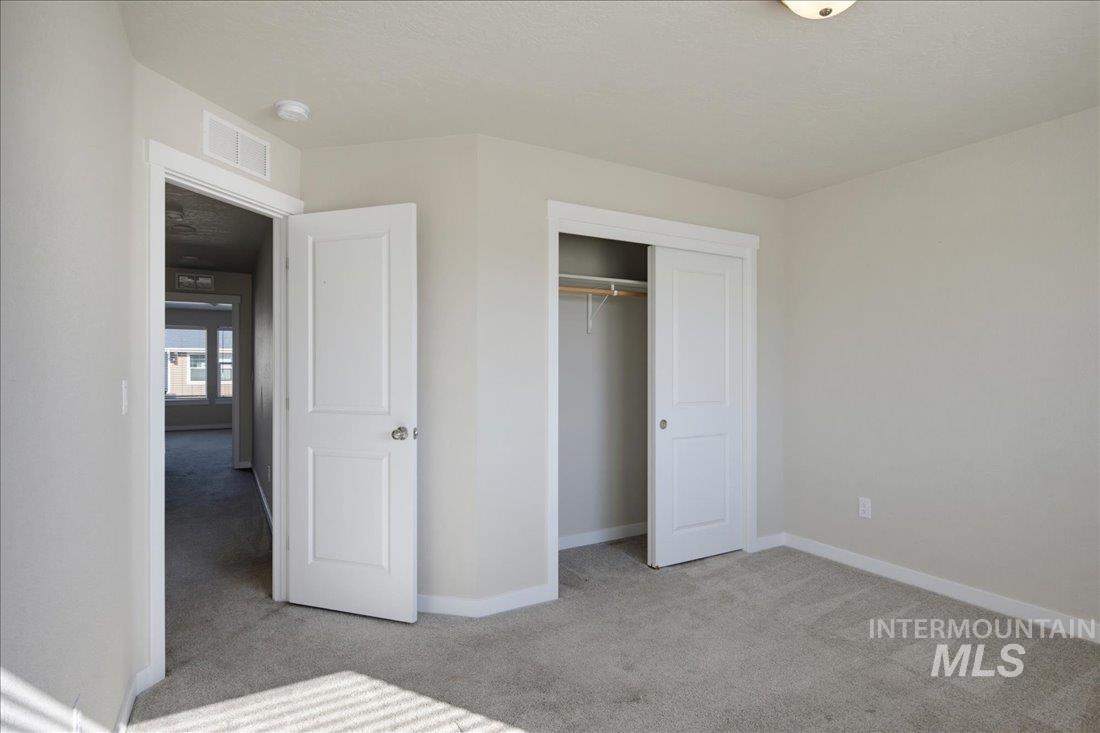
Vacant carpeted bedroom with an open closet and doorway to a bathroom.
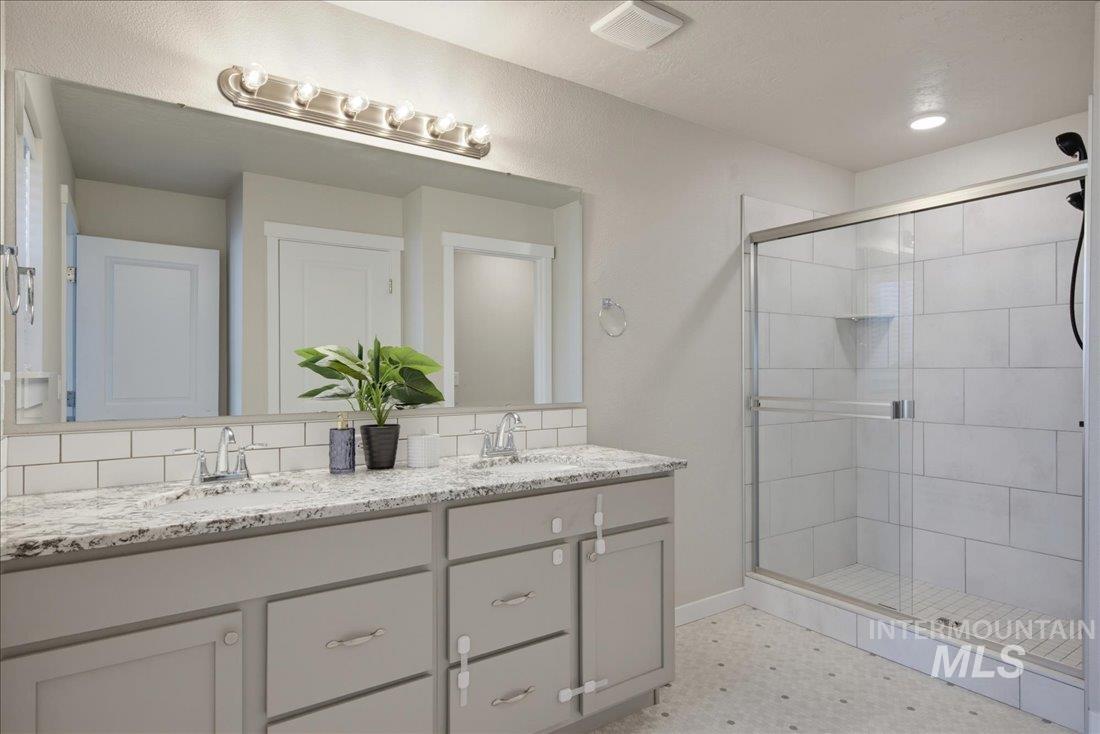
Bathroom with a long gray double-sink vanity and a glass-enclosed white-tile shower.
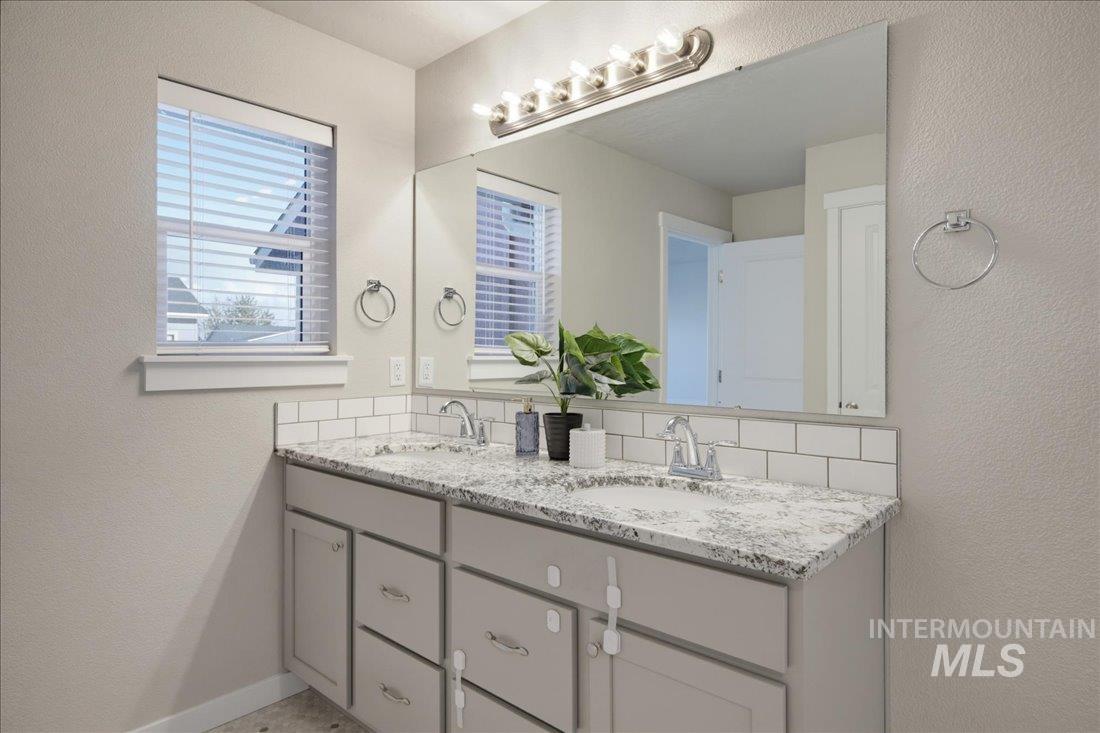
Bathroom vanity with two sinks, a speckled stone countertop, and a large mirror.
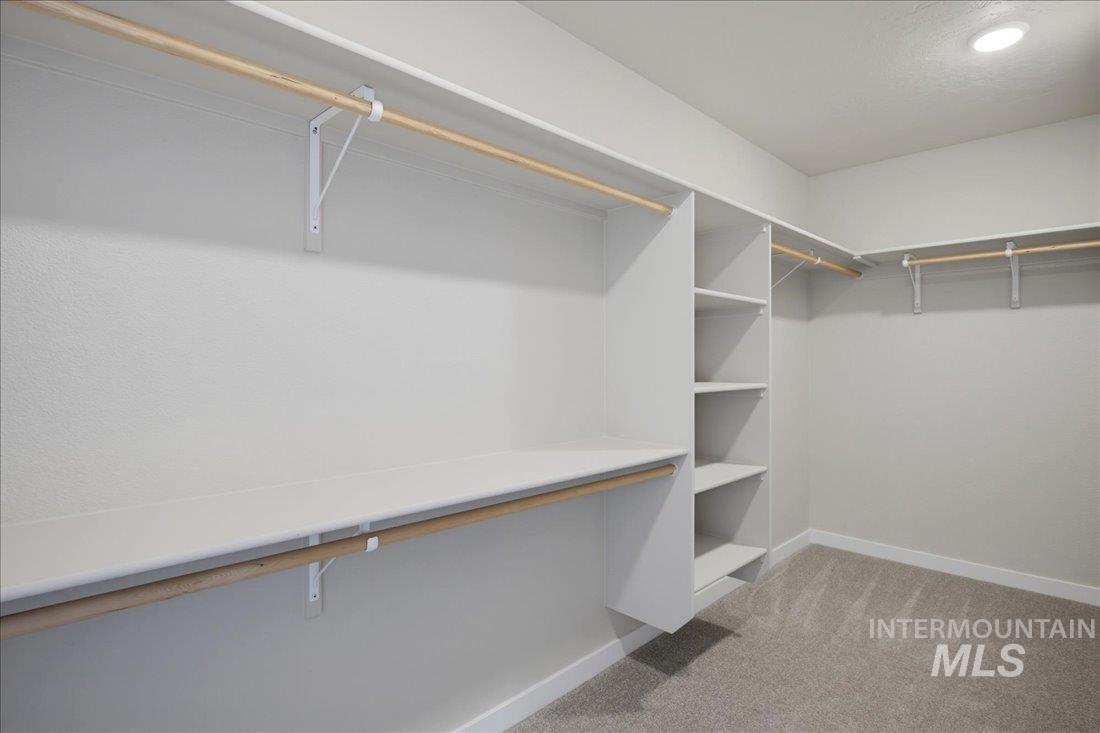
Empty walk-in closet with white shelving and hanging rods along two walls.
Empty carpeted bedroom with window blinds casting striped sunlight across the floor.
Empty carpeted bedroom with an open closet and doorway to an adjoining room.
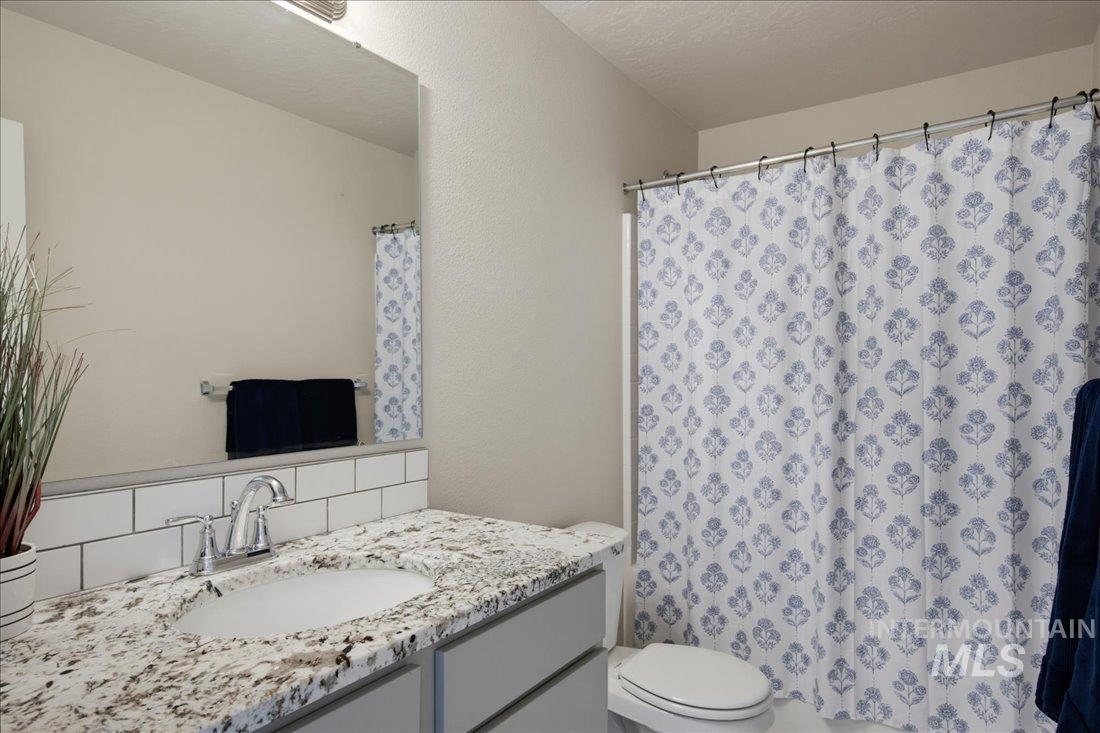
Bathroom with a granite vanity, large mirror, and blue floral shower curtain.
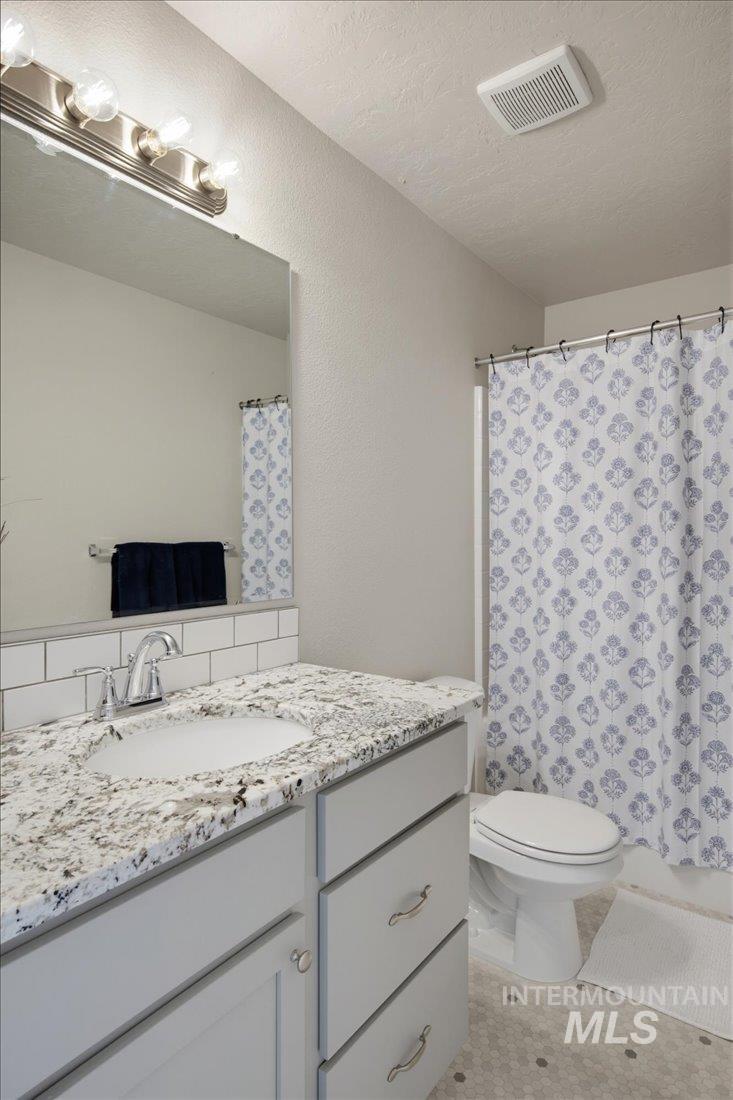
Bathroom with a granite vanity and purple floral shower curtain.
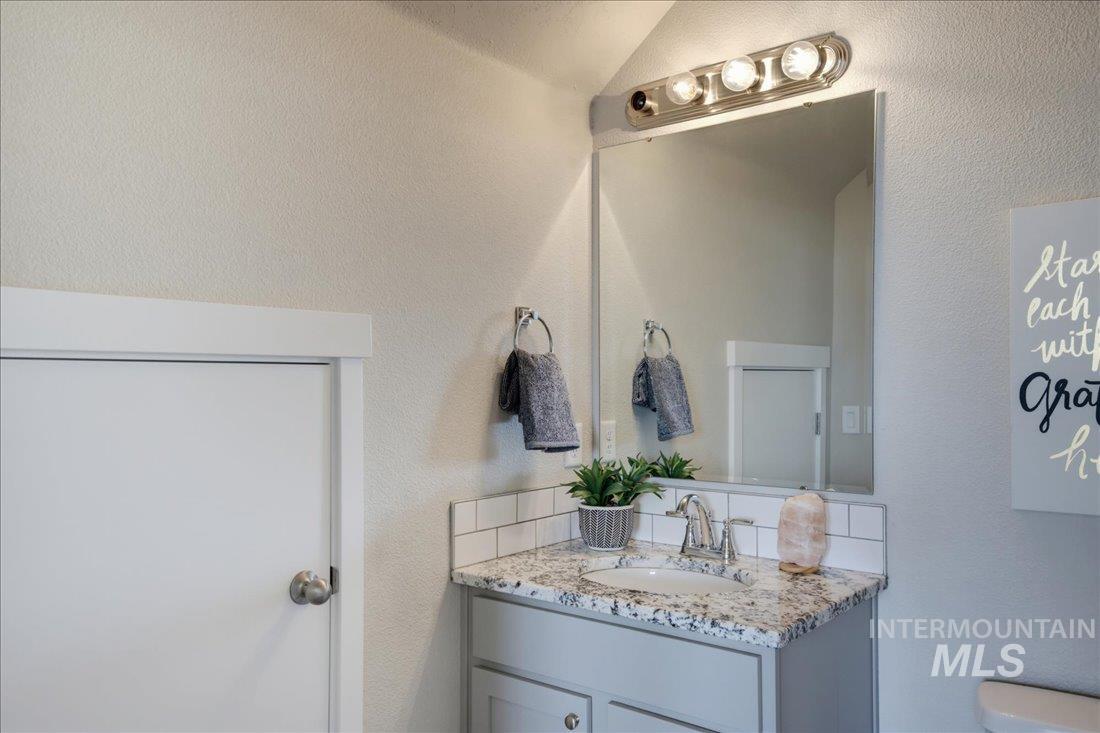
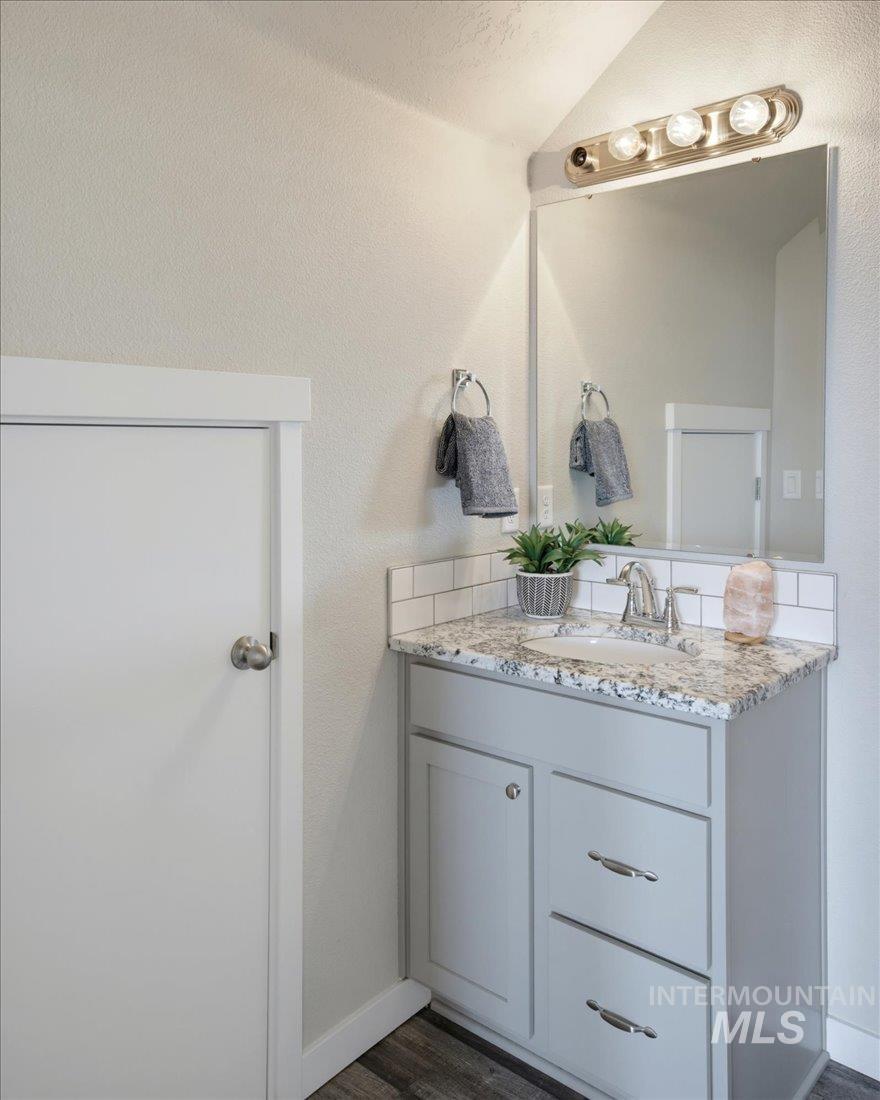
Bathroom vanity with a marbled countertop, chrome faucet, large mirror, and potted plant.
Bathroom vanity with a speckled stone countertop, gray cabinetry, and a large mirror.
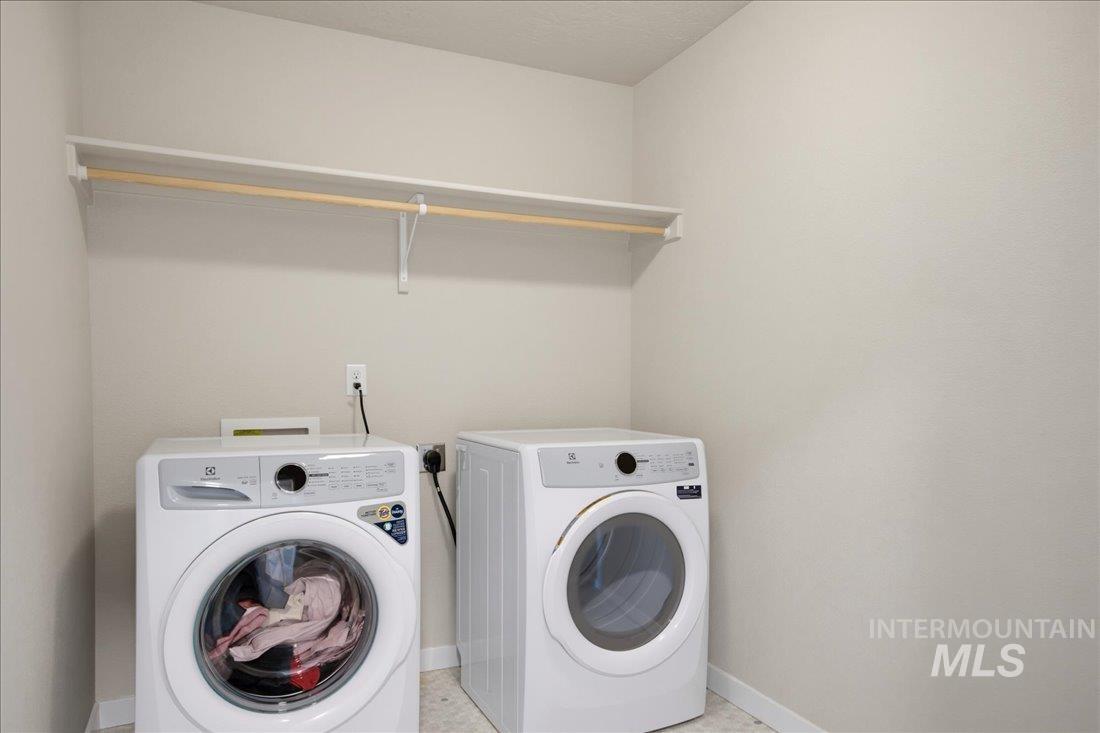
Laundry room with side-by-side front-loading washer and dryer beneath a long shelf and hanging rod.
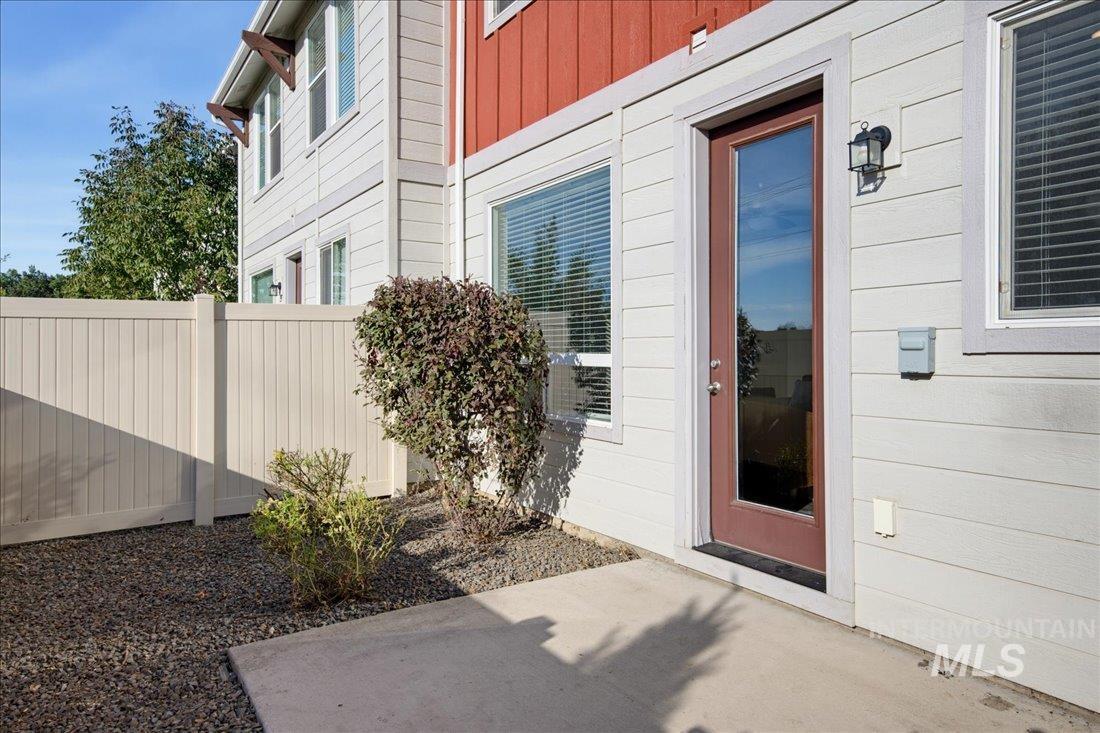
Home exterior with a glass-panel door opening onto a small concrete patio beside a privacy fence.
Two-story red and blue home with an attached garage, landscaped driveway, and sunset sky.
Two-story coral-red and gray home with a garage, stone accents, and flowering landscaping.
Coral-sided two-story home with a double garage, stone accents, and landscaped frontage.
VIEW PHOTOS
Courtesy of Deena Antonucci, Powered-By, 208-965-6673
$399,900

391 N Traquair Ln

3 Beds 3 Baths 1,710 Sq.Ft. 2,570.04 Sq.Ft.

Description

Style and convenience come together in this 3-bedroom, 2.5-bath townhome in Meridian's Hensley Station community. Granite countertops in the kitchen and bathrooms create a cohesive finish, while the primary suite offers a spacious tiled shower, dual vanities, and a generous walk-in closet. An attached two-car garage adds everyday convenience and room for storage. Enjoy a Meridian location with shopping, dining, and entertainment within reach, including The Village at Meridian. Whether you're heading out for the day or settling in for a quiet evening, this home offers a welcoming place to return.

Share Property

Location

391 N Traquair Ln, Meridian, ID 83642

Status

For Sale
Deena  Antonucci

Deena Antonucci

TITLE

Realtor

Property Amenities

Interior
Appliances Gas Water Heater, Dishwasher, Disposal, Microwave, Oven/Range Freestanding, Refrigerator, Washer, Dryer
Flooring Carpet
Total Bedrooms: 3
Other Interior Features Bath-Master, Great Room, Double Vanity, Walk-In Closet(s), Quartz Counters
Area & Lot
Total area 1,710 Sq.Ft.
Lot Area 2,570.04 Sq.Ft.
Living area 1,710 Sq.Ft.
MLS® ID 99002168
Year Built 2022
School District West Ada School District
High School Meridian
Middle School Meridian Middle
Elementary School Peregrine
Type Townhouse
Status For Sale
Exterior
Stories 2
Air conditioning Central Air
Heat type Forced Air
Water Source City Service
Garage Space 2.0
Parking Attached
Lot Features Sm Lot 5999 SF
Roof Architectural Style
Utilities Sewer Connected
Finance
Sales Price $399,900
HOA Fees $880 yearly
Real Estate Tax $1,860 yearly
Open kitchen with a large granite island adjoining a sunlit living area.

360 Virtual Tour

Take a tour of this property
Open kitchen with a large granite island adjoining a sunlit living area.

Schedule a Showing

We would love to show you our beautiful property. Please select your preferred date and time below. An agent will be in touch shortly to confirm your appointment.

Schedule a Showing

We would love to show you our beautiful property. Please select your preferred date and time below. An agent will be in touch shortly to confirm your appointment.

Thank you for your interest in 391 N Traquair Ln, Meridian, ID 83642. We are reviewing your request and will be in touch shortly!

Mortgage Calculator

Estimate your monthly mortgage payment, including the principal and interest, property taxes, and HOA. Adjust the values to generate a more accurate rate.

All estimates are provided for informational purposes only. Actual amounts may vary.
$0,000 Your Payment 20 15 65
$0,000 Your Payment

Meridian

Dedicated to a lifestyle worth living

Work with professionals who prioritize your needs, offering tailored guidance, market insight, relocation support, and new construction expertise through a stress-free approach.