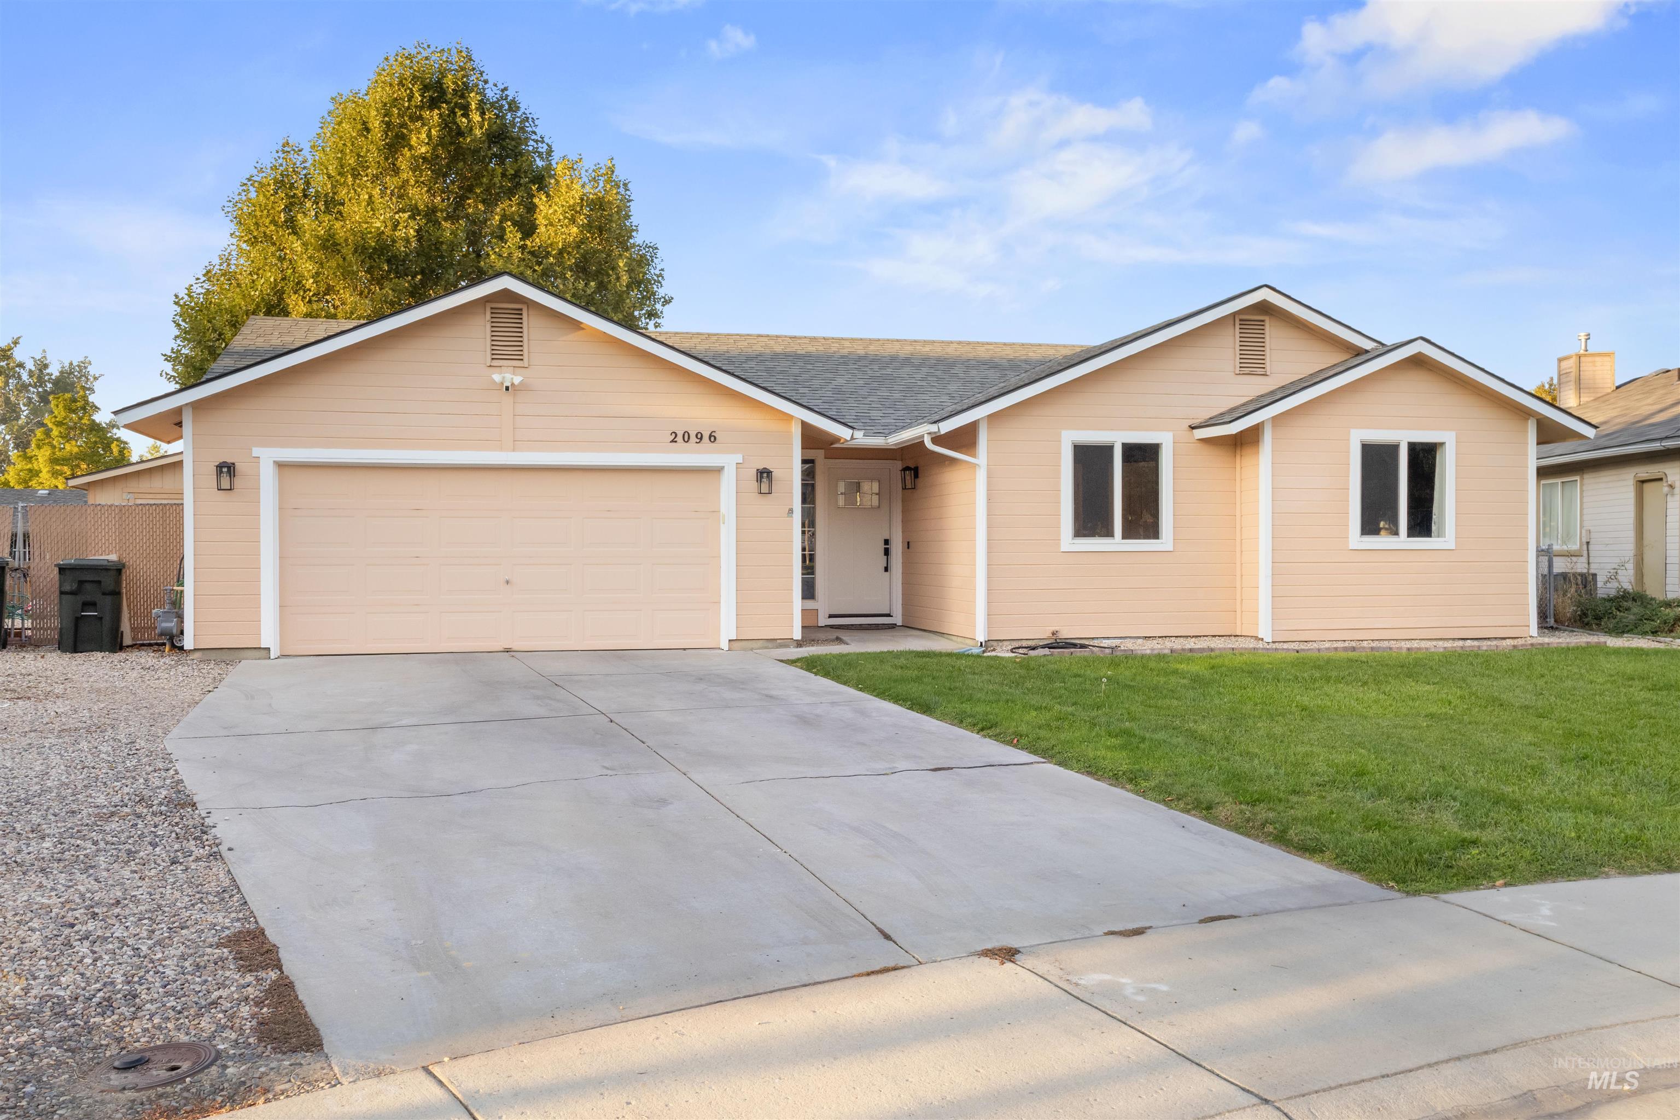
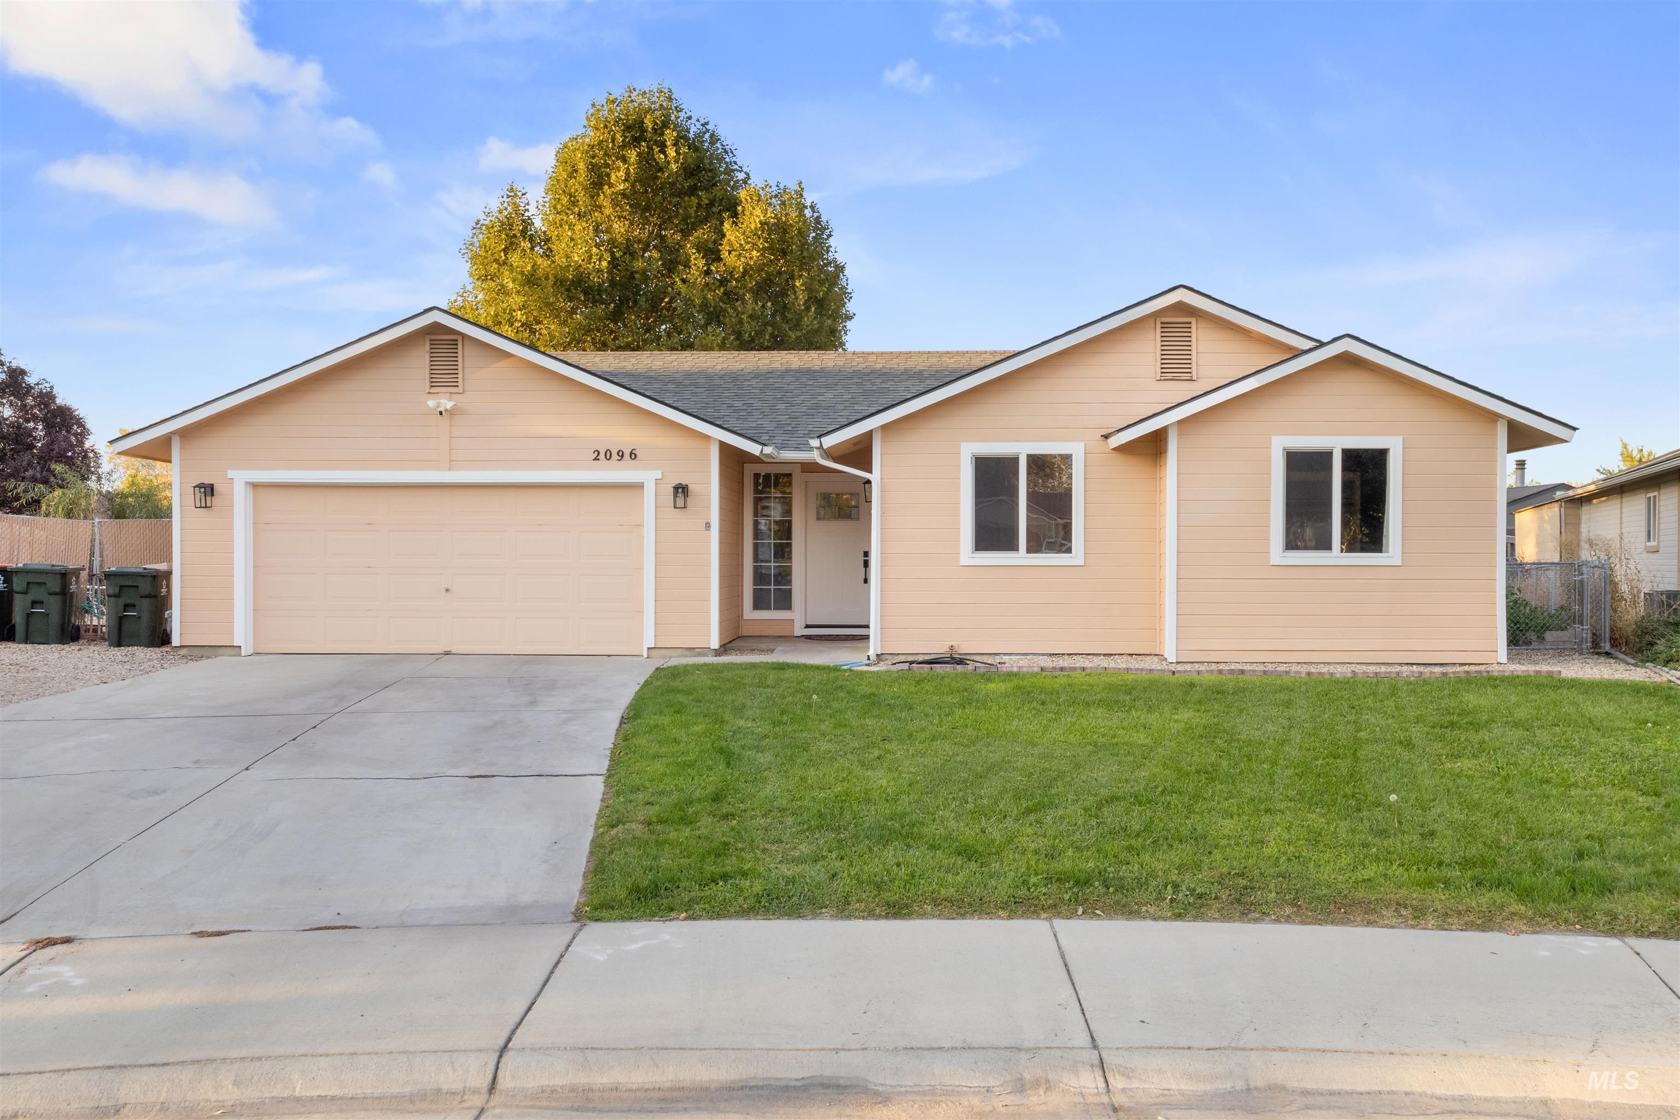
Peach single-story house with white trim, a two-car garage, and a wide concrete driveway.
Peach single-story house with a two-car garage, broad driveway, and green front lawn.
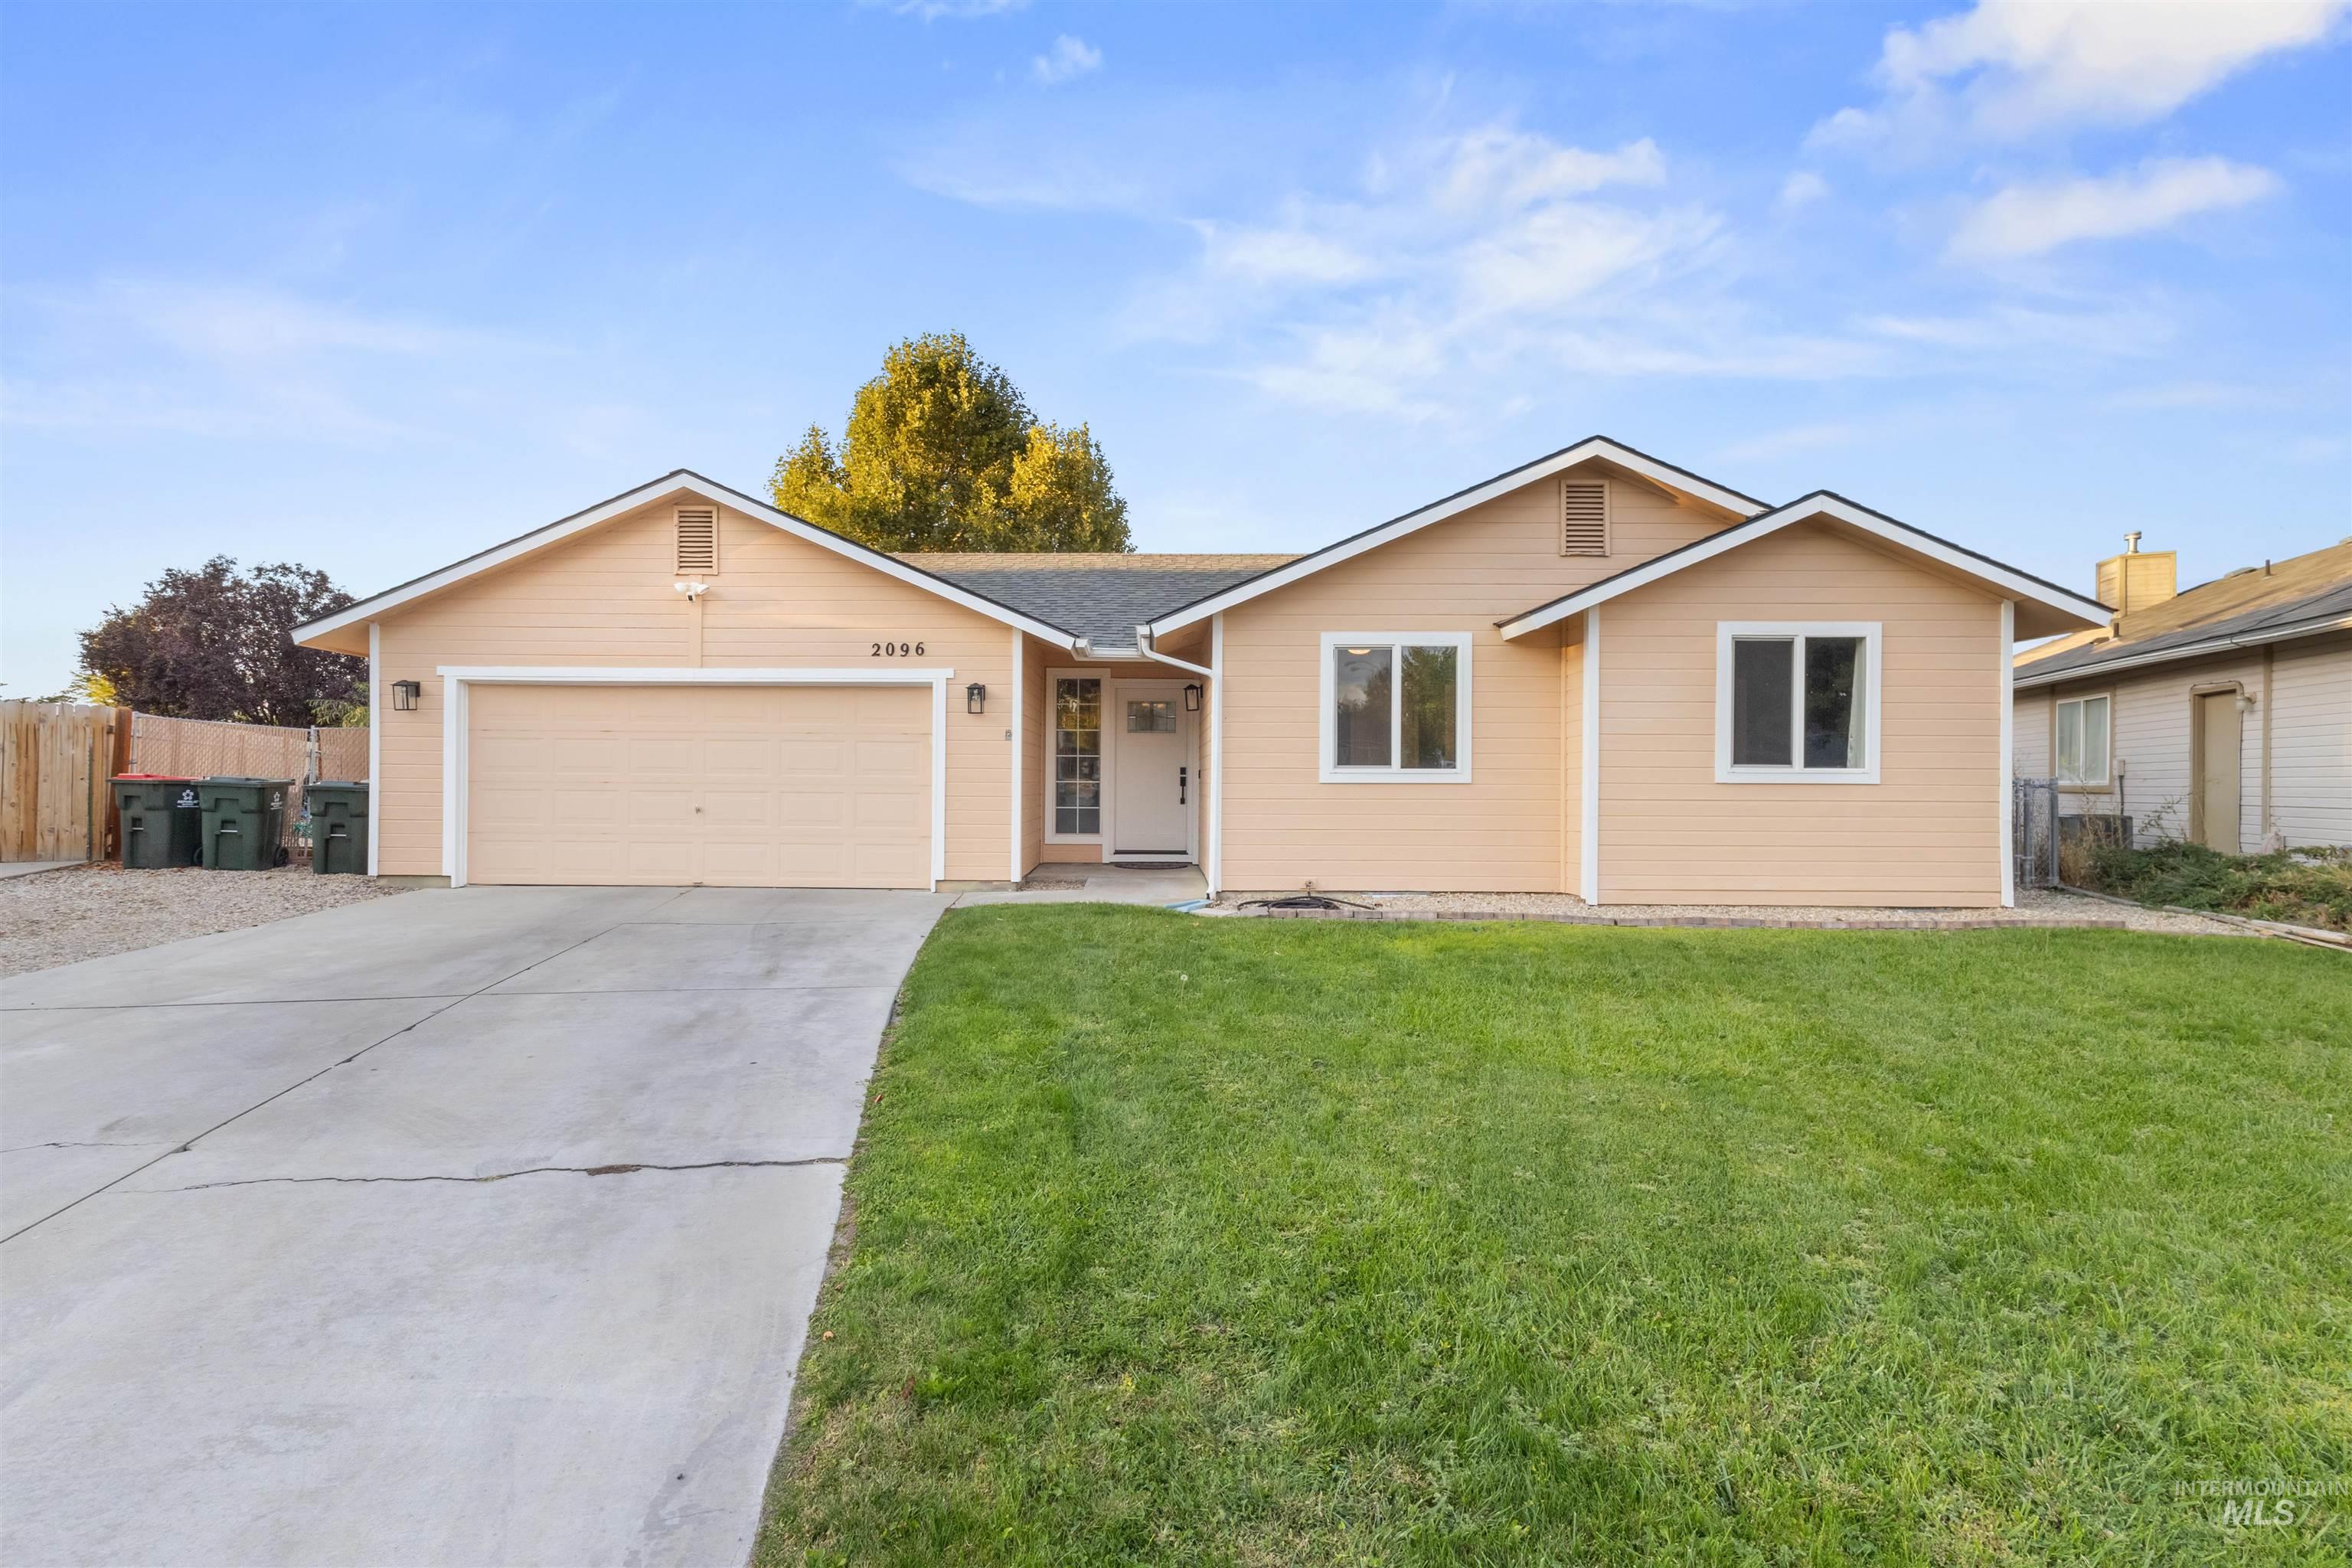
Peach single-story house with a two-car garage, wide driveway, and autumn tree behind it.
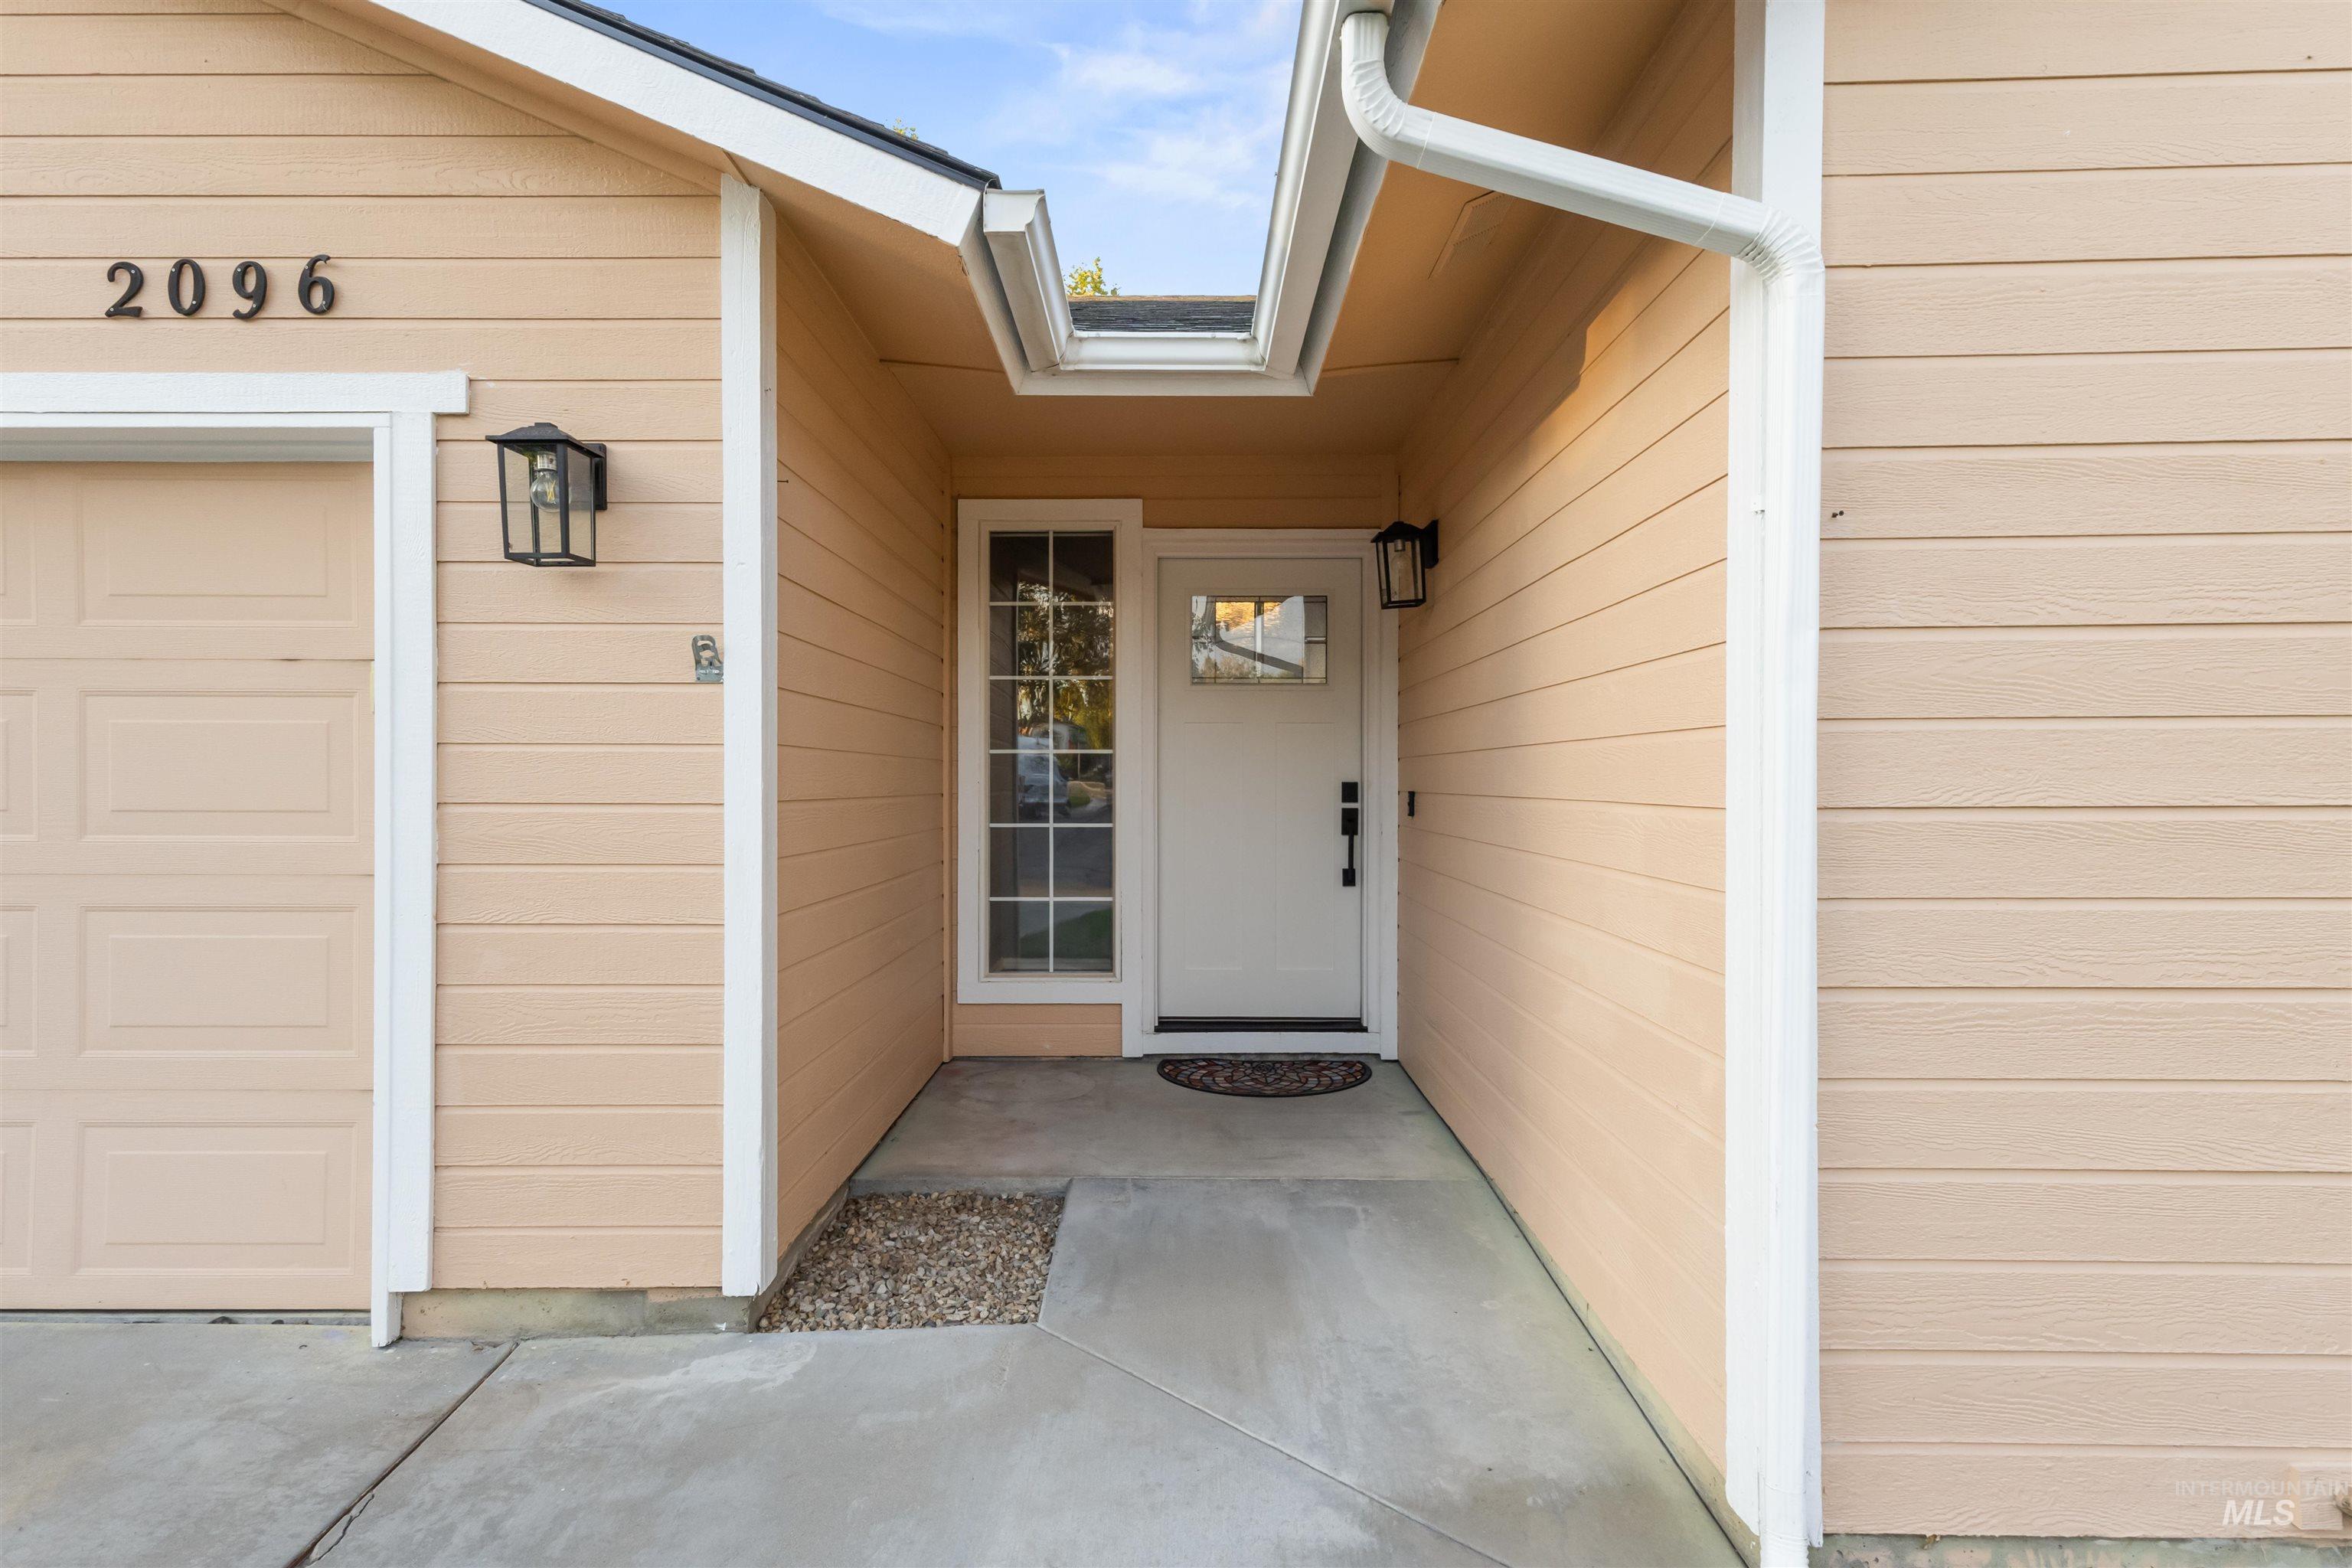
Covered front entry with a white door and sidelight beside a garage.
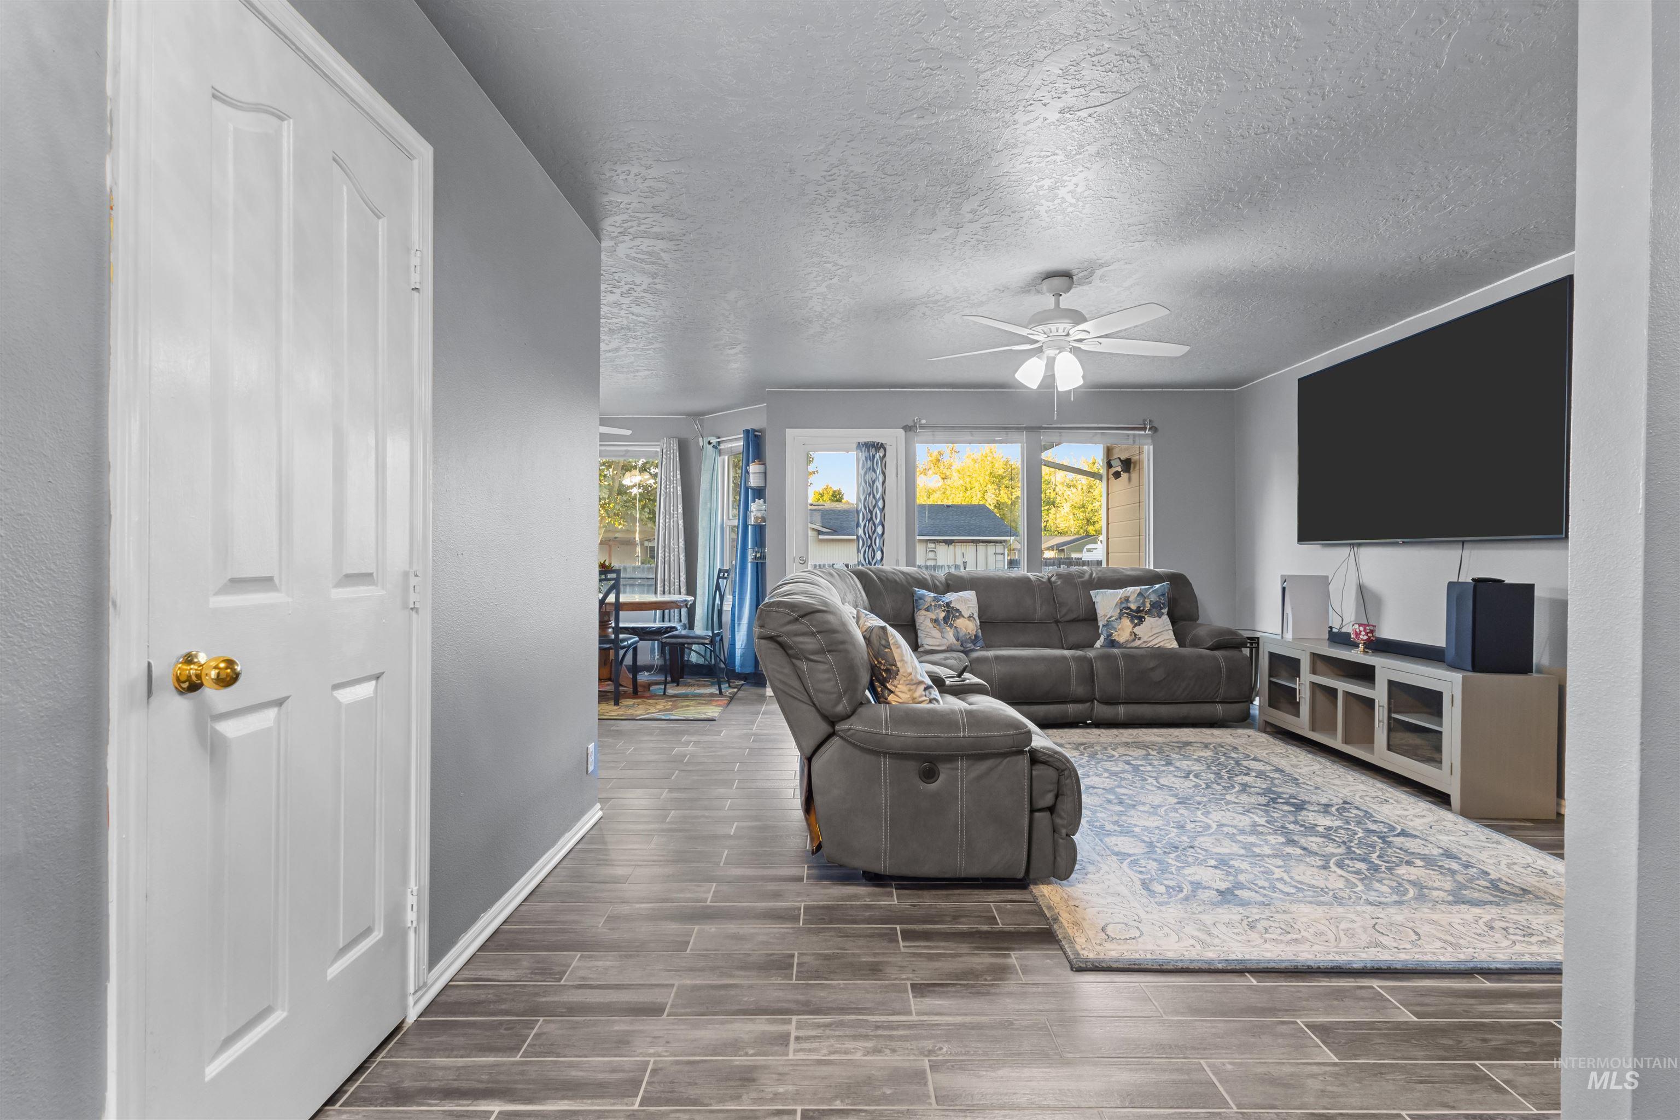
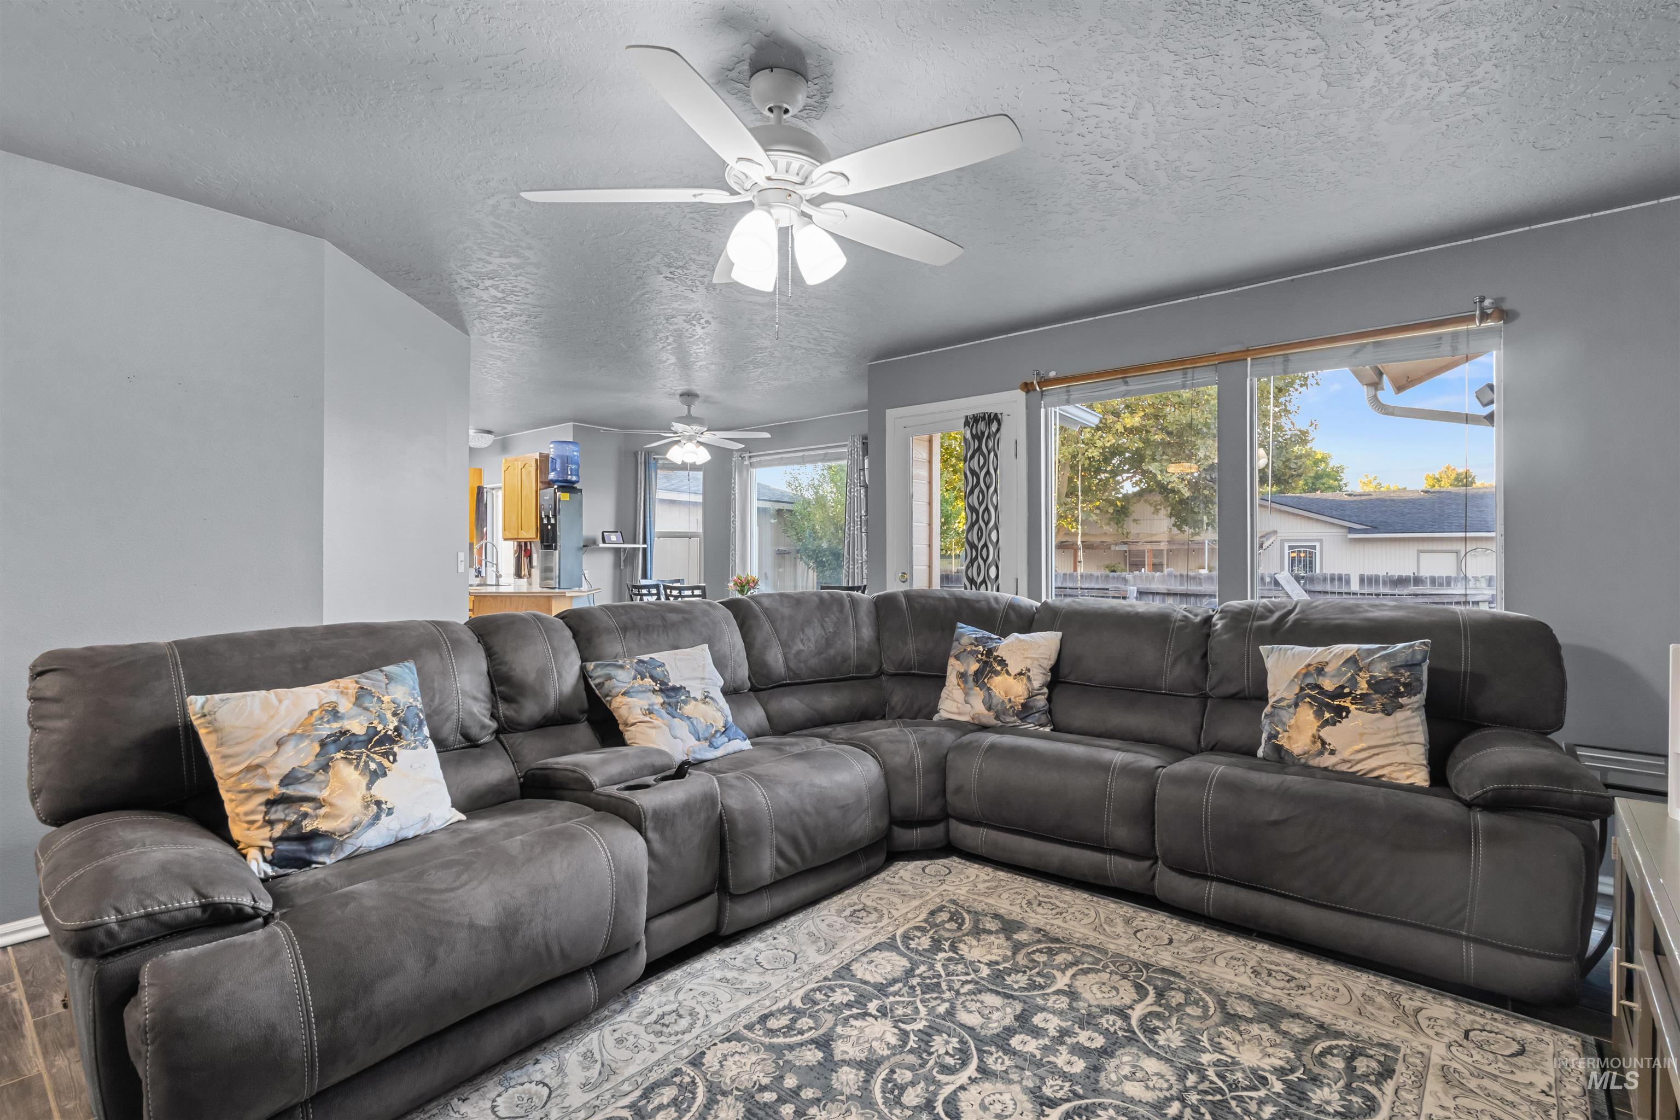
Furnished living room with gray reclining sofas, a wall-mounted TV, and windows overlooking autumn foliage.
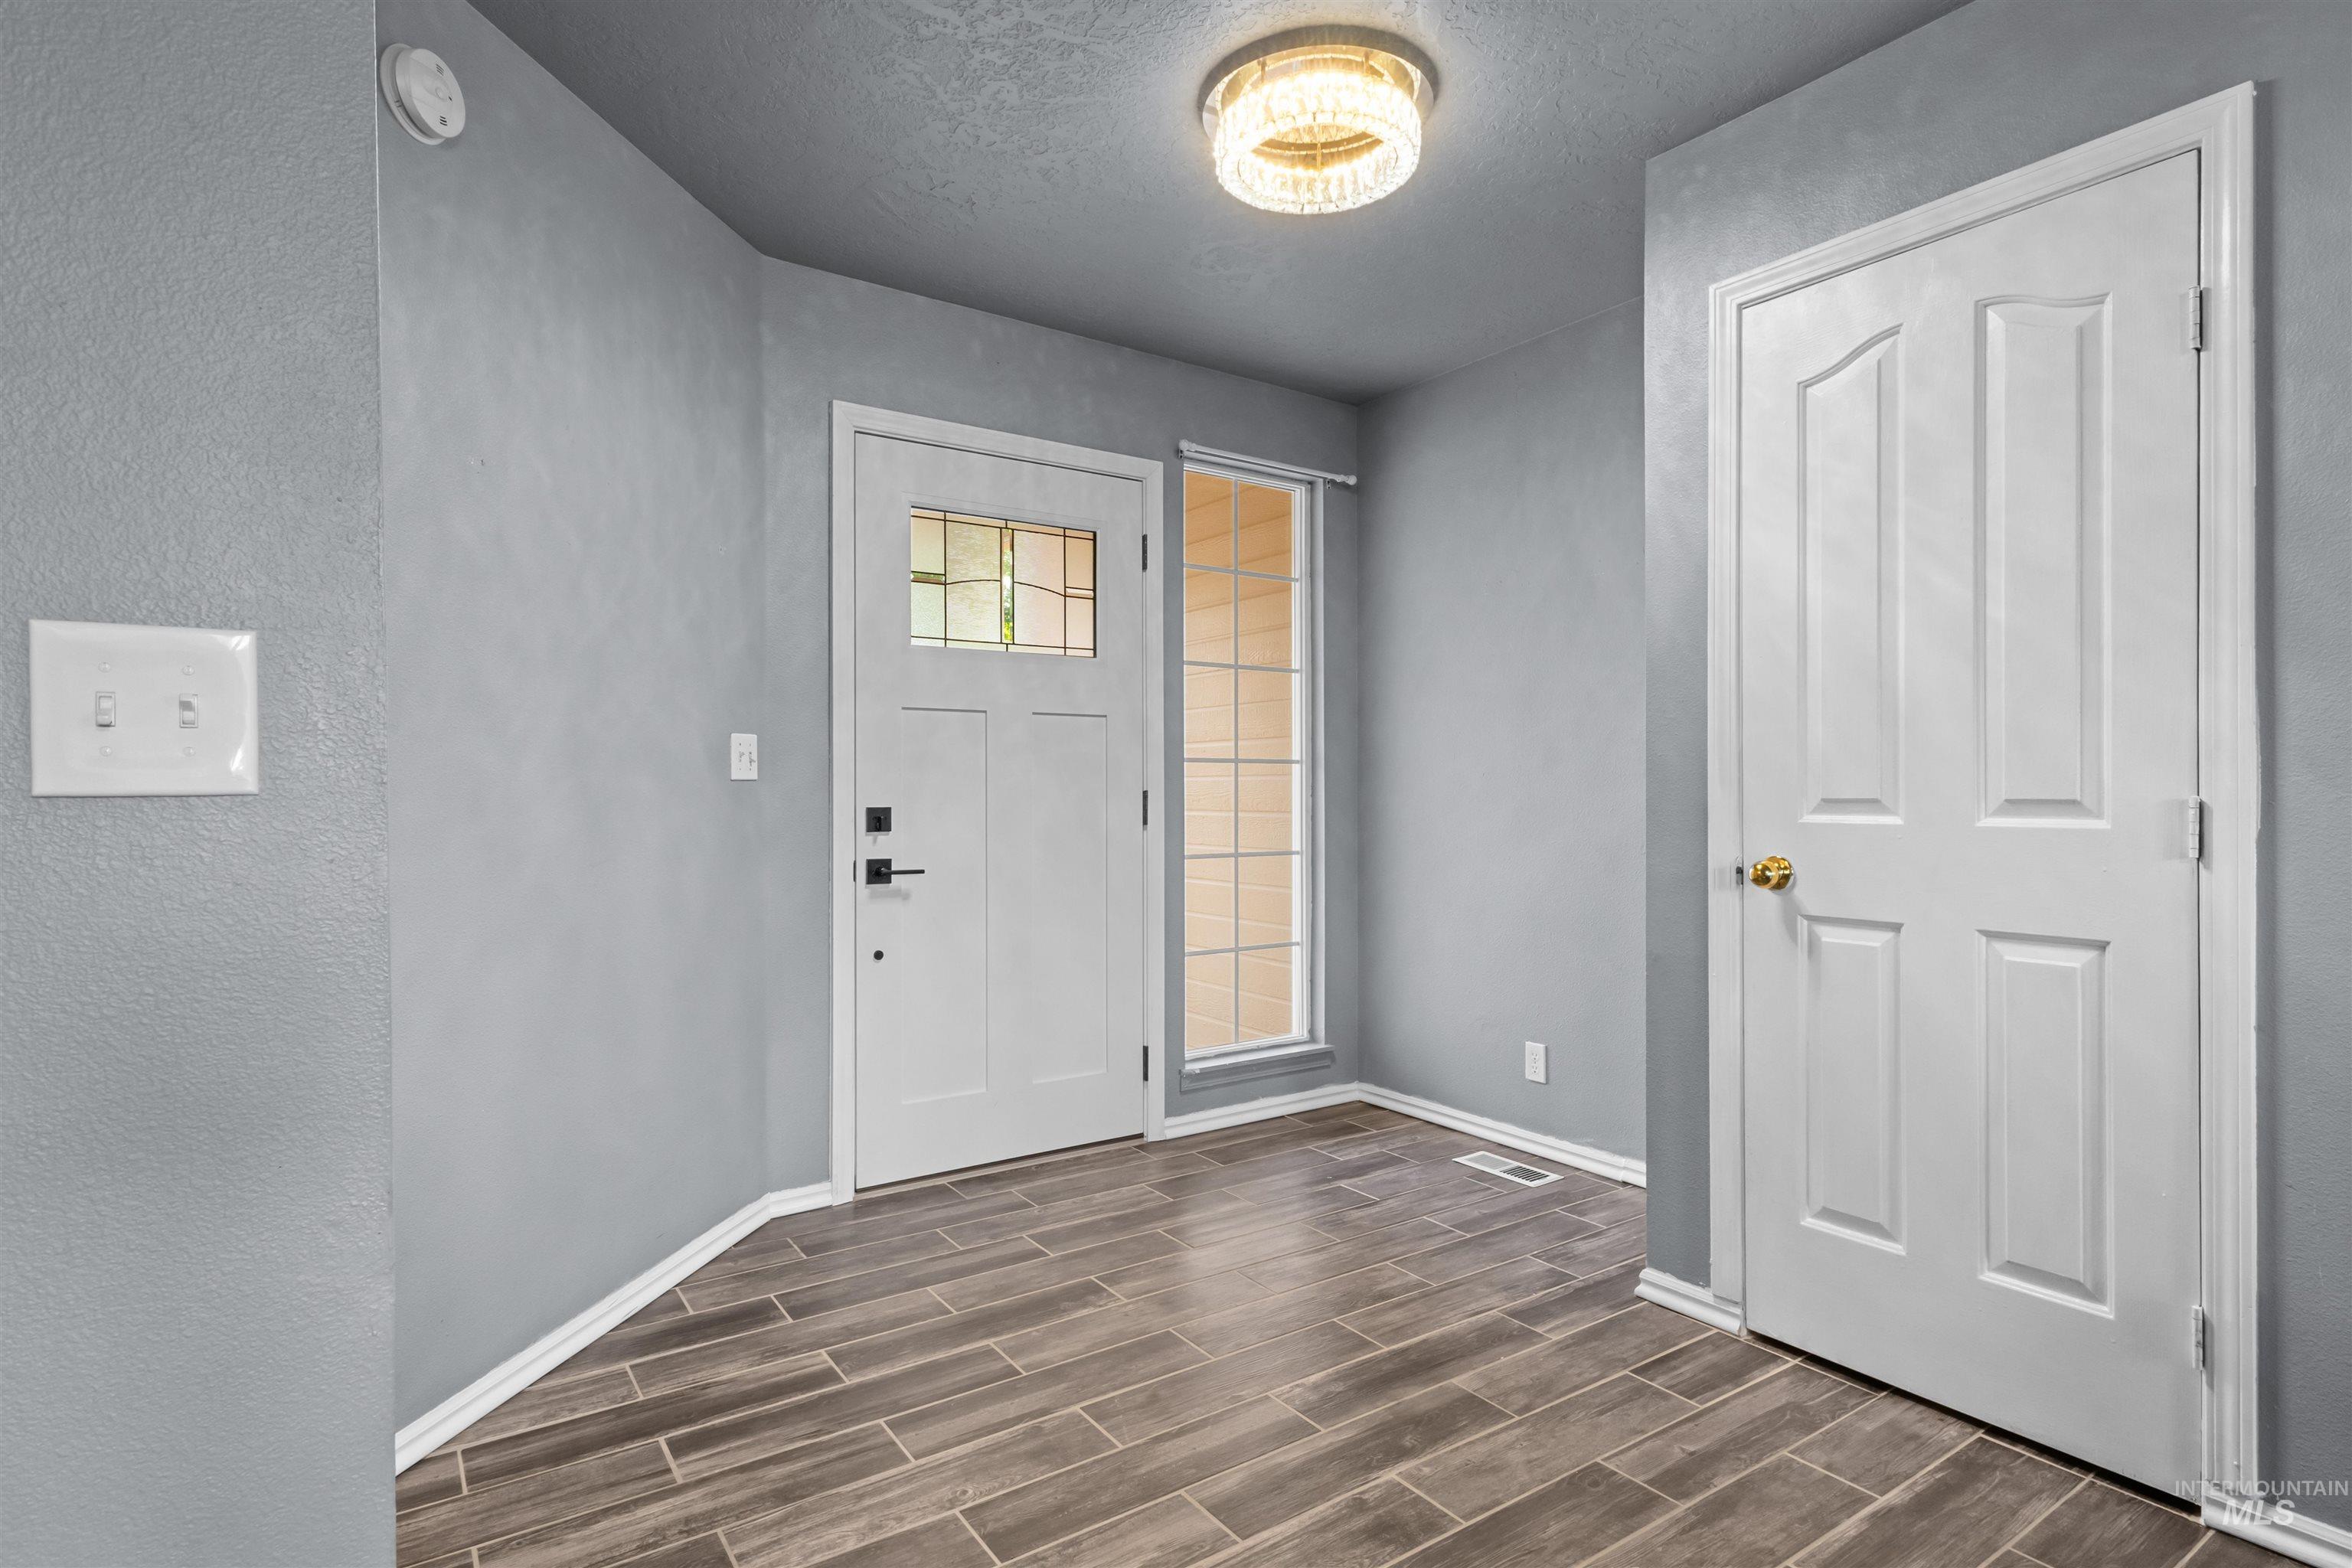
Entry foyer with wood-look tile floors, a white glass-panel front door, and a tall sidelight window.
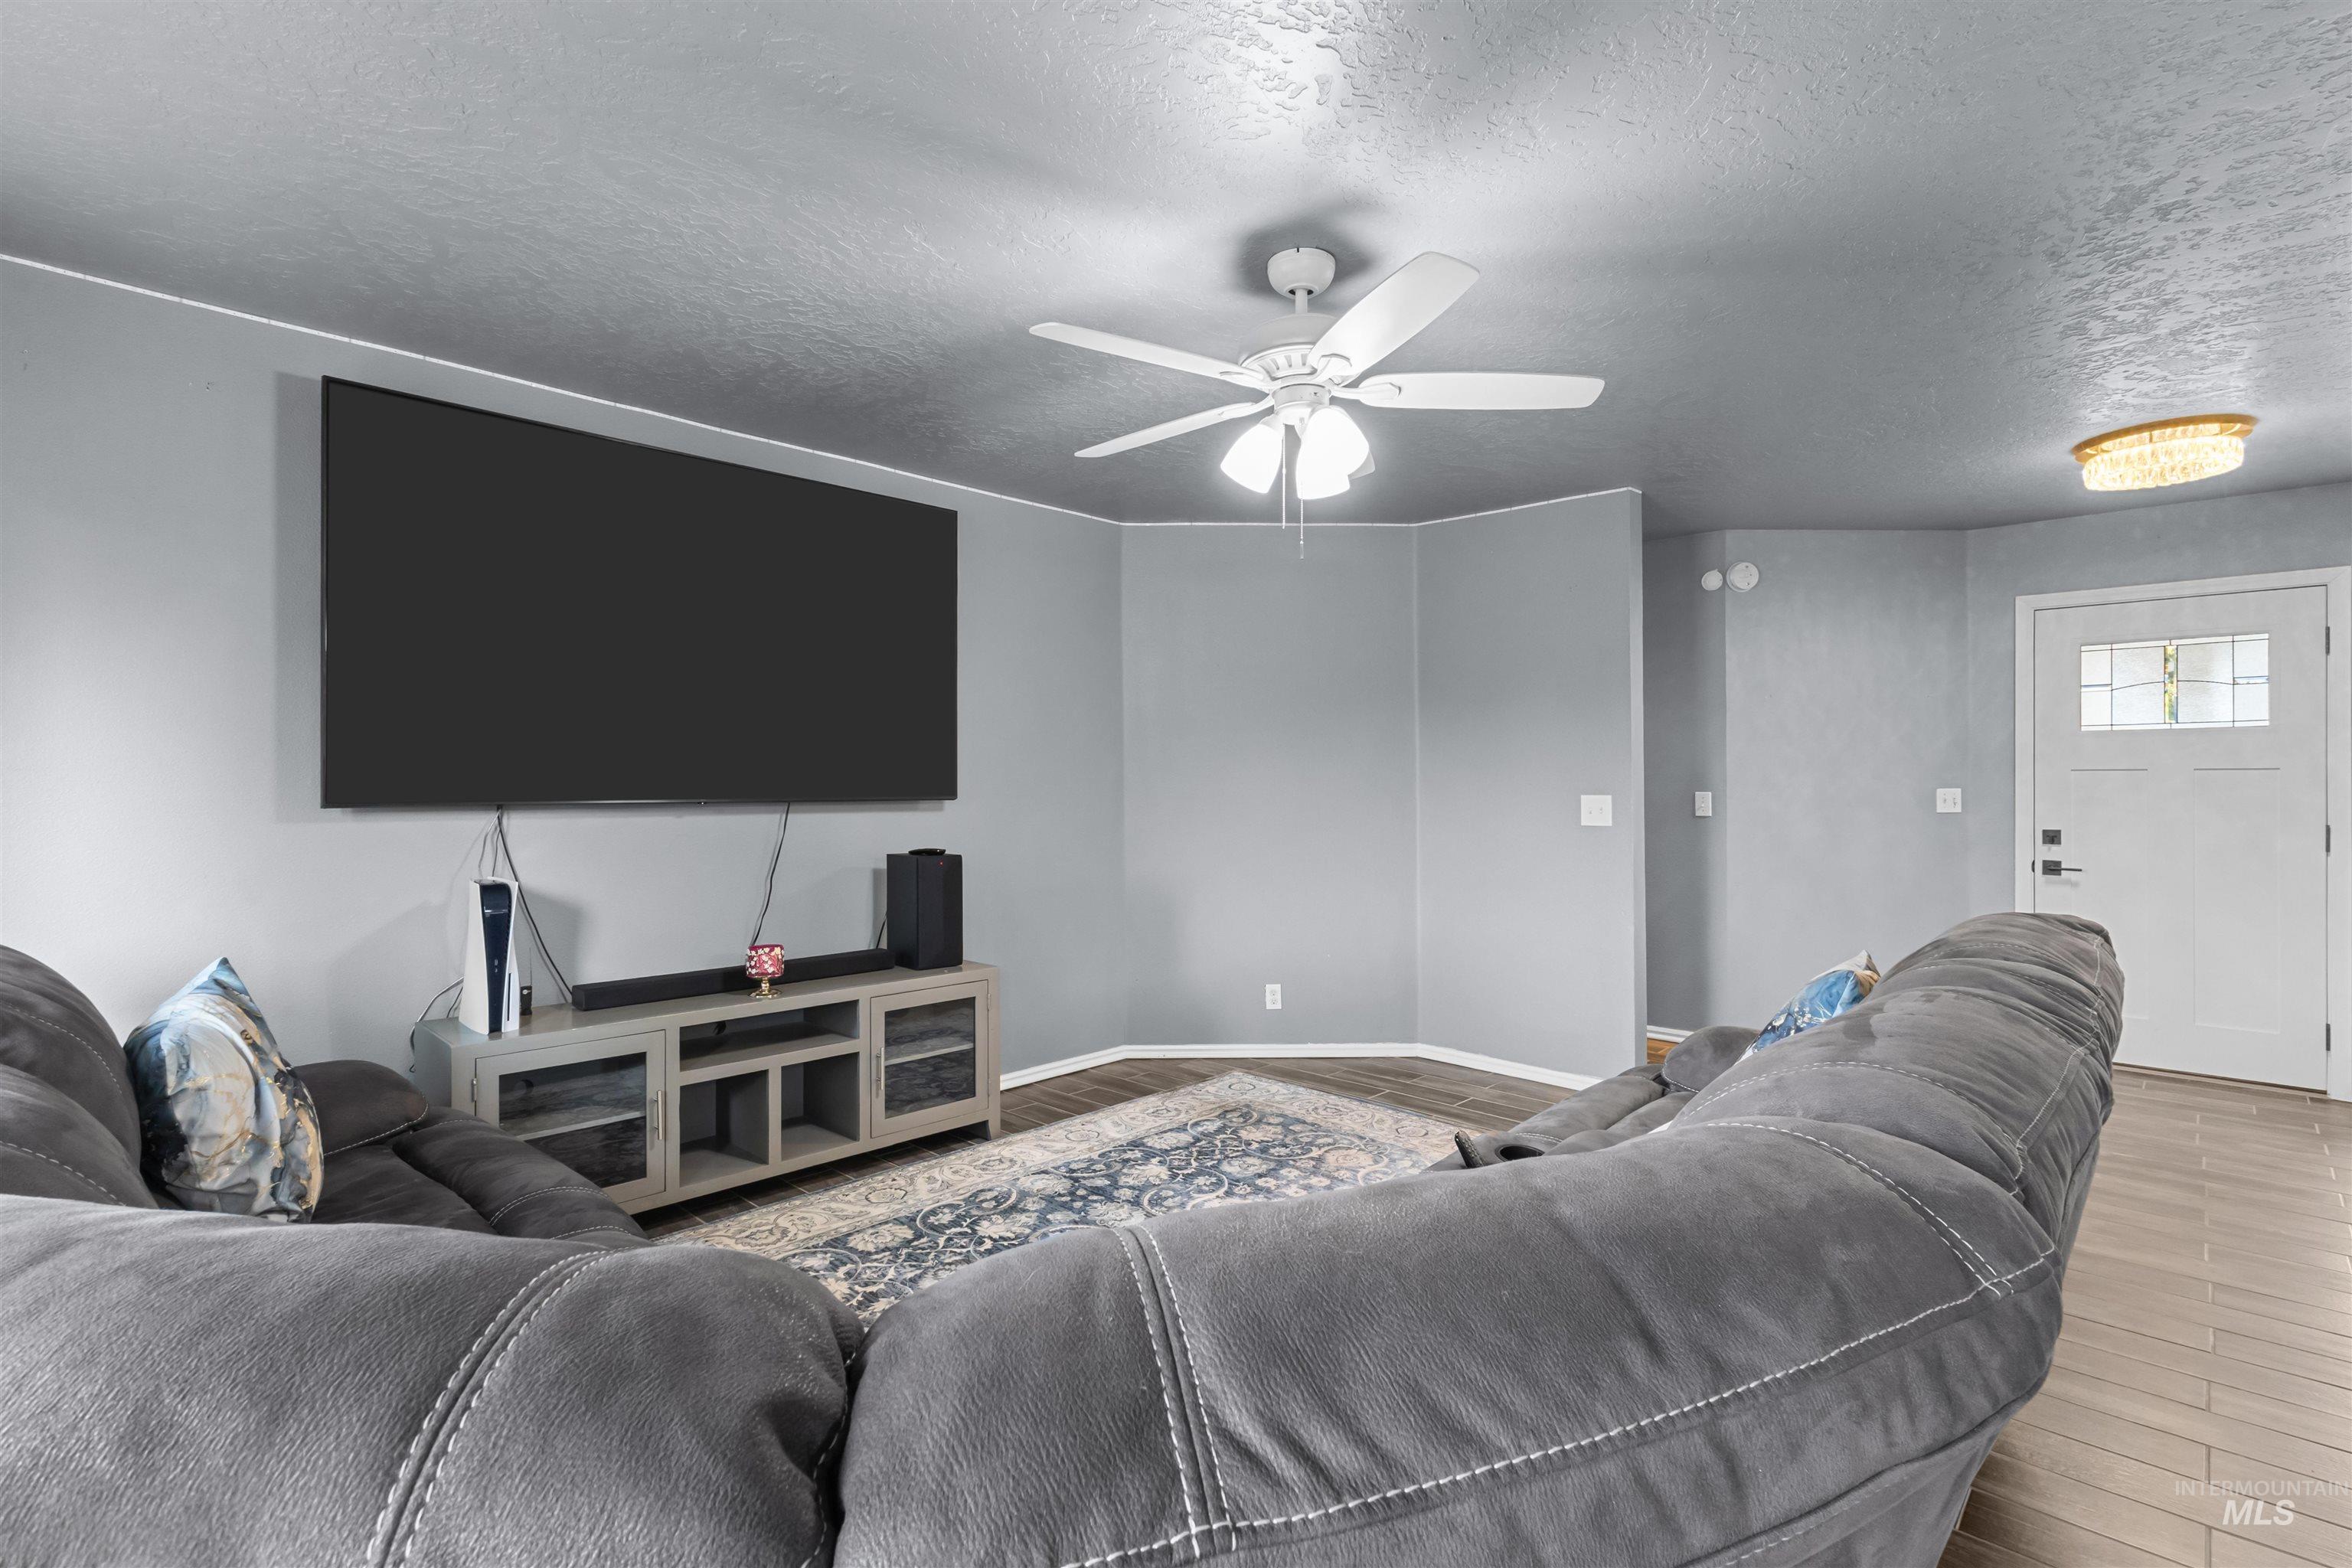
Furnished living room with a large sectional, patterned rug, and wall-mounted television.
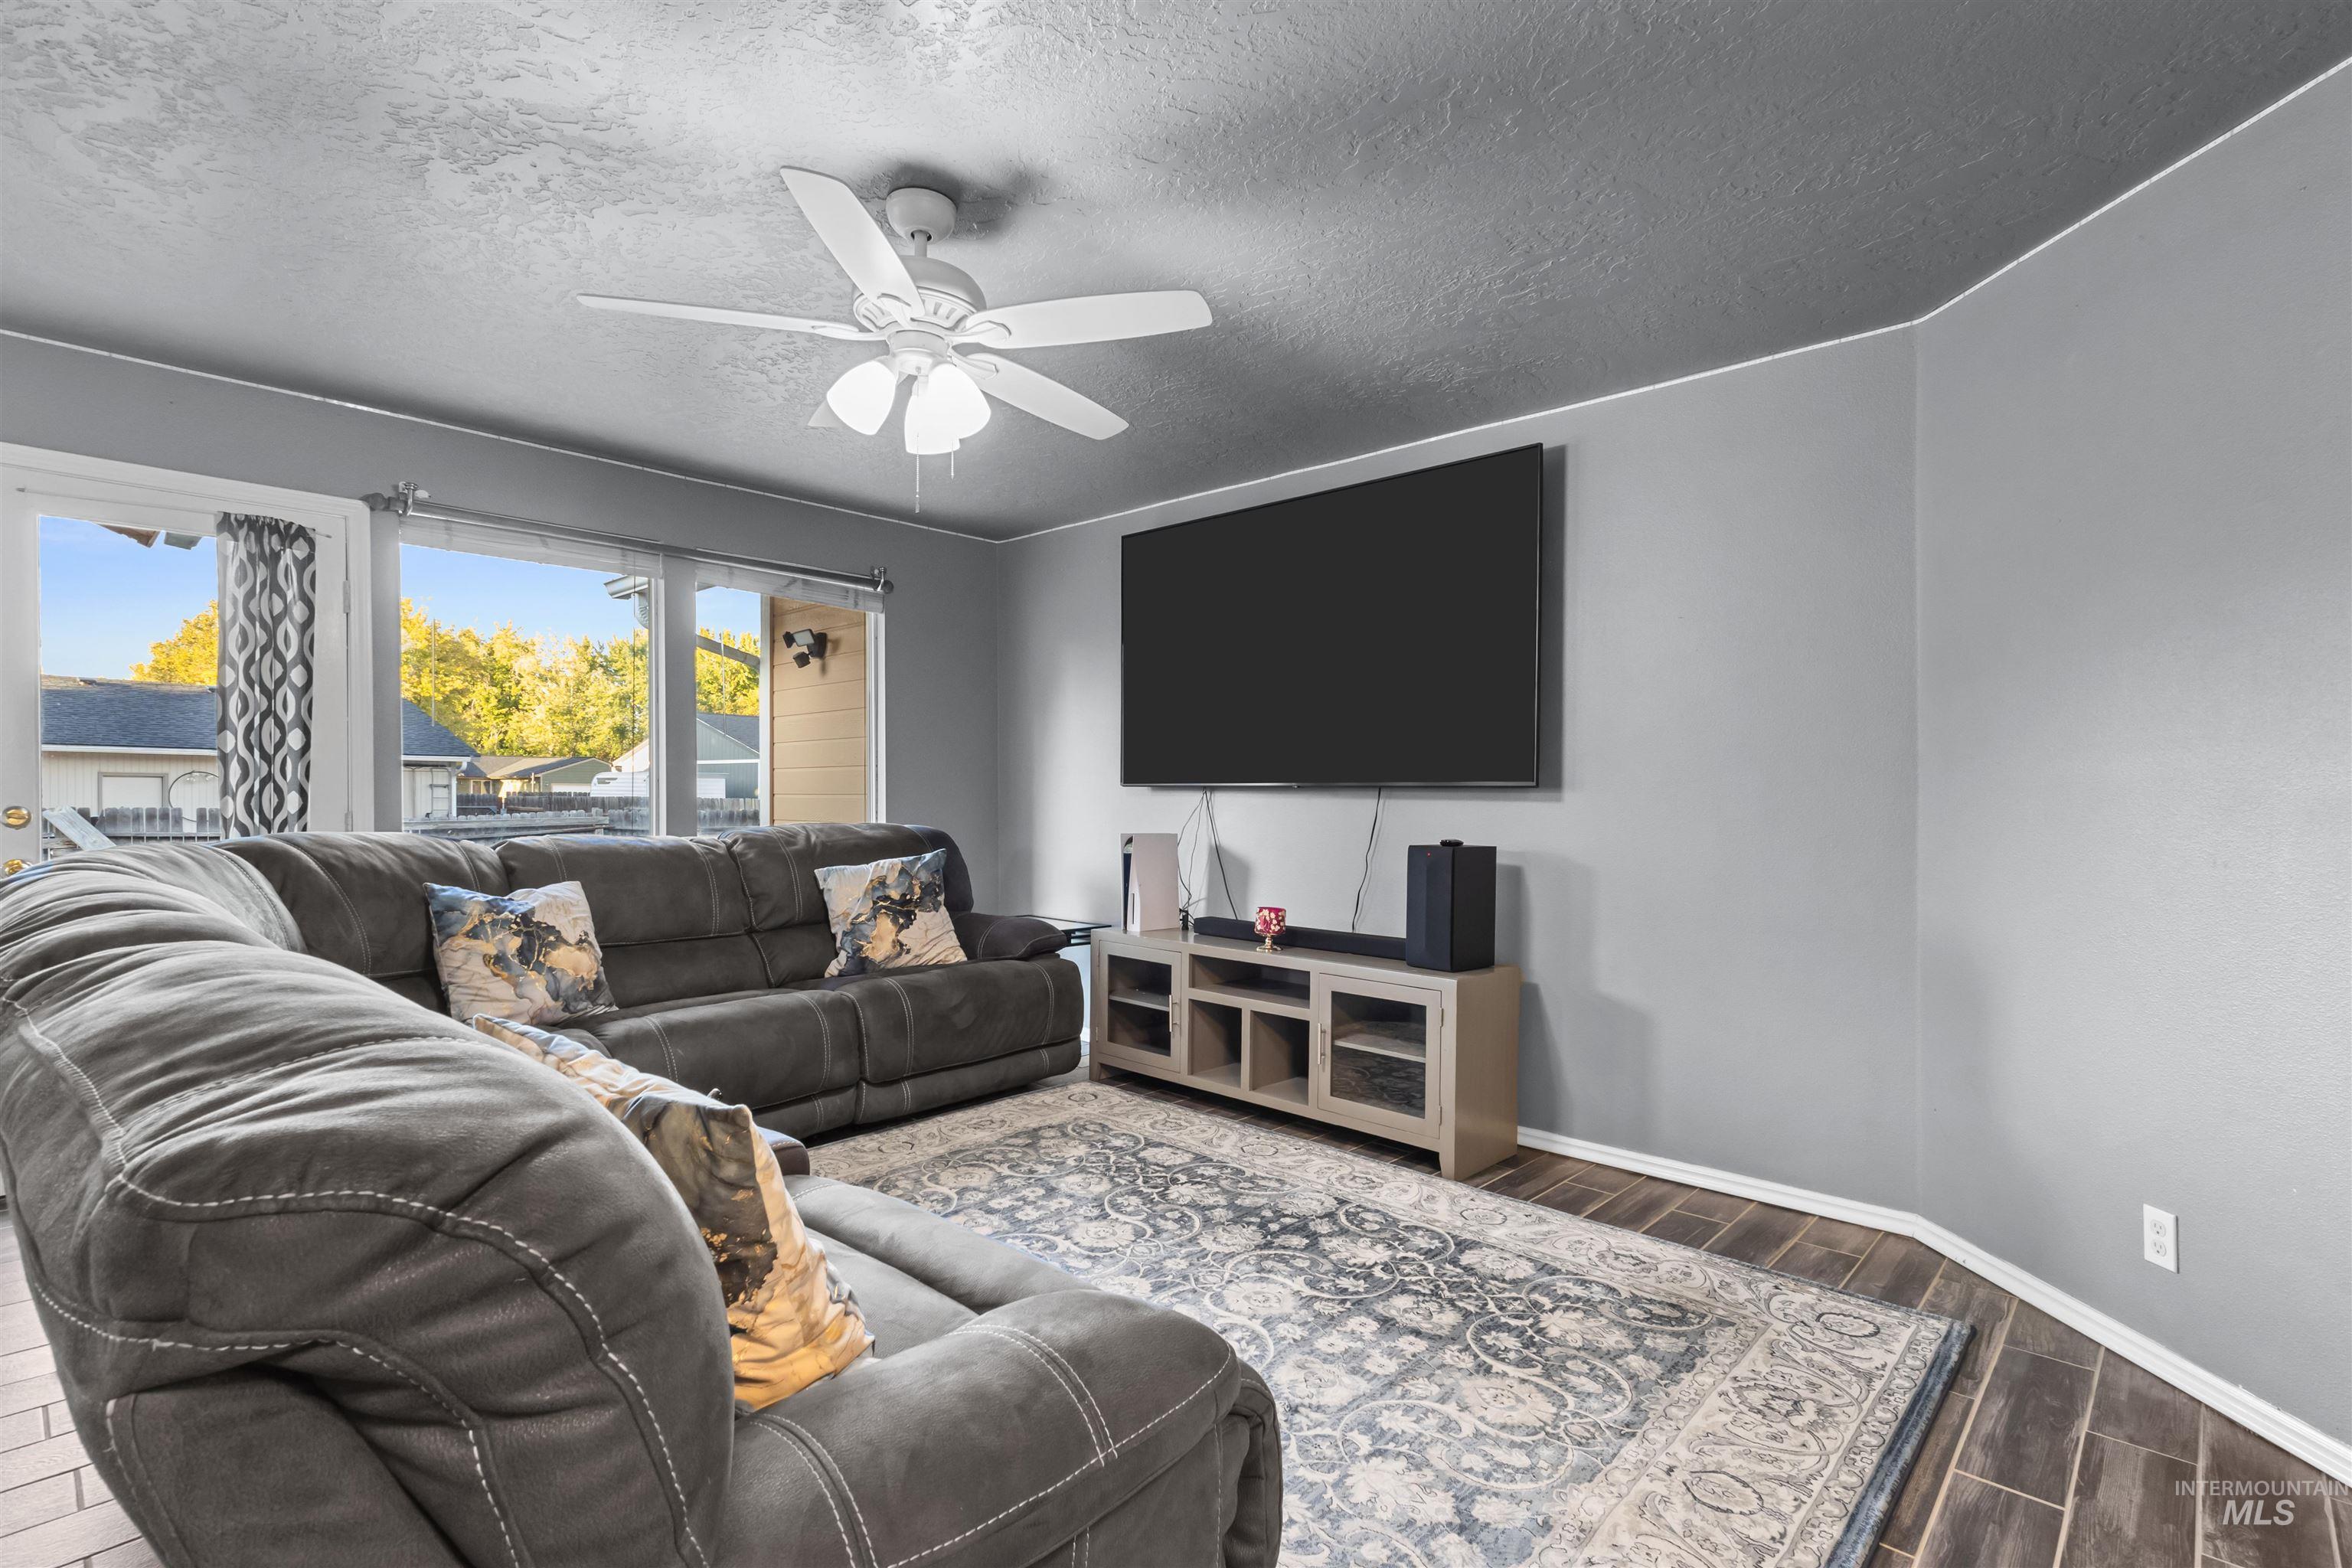
Living room with a dark gray sectional, patterned pillows, and large windows overlooking the backyard.
Furnished living room with a gray sectional, large wall-mounted TV, and ceiling fan.
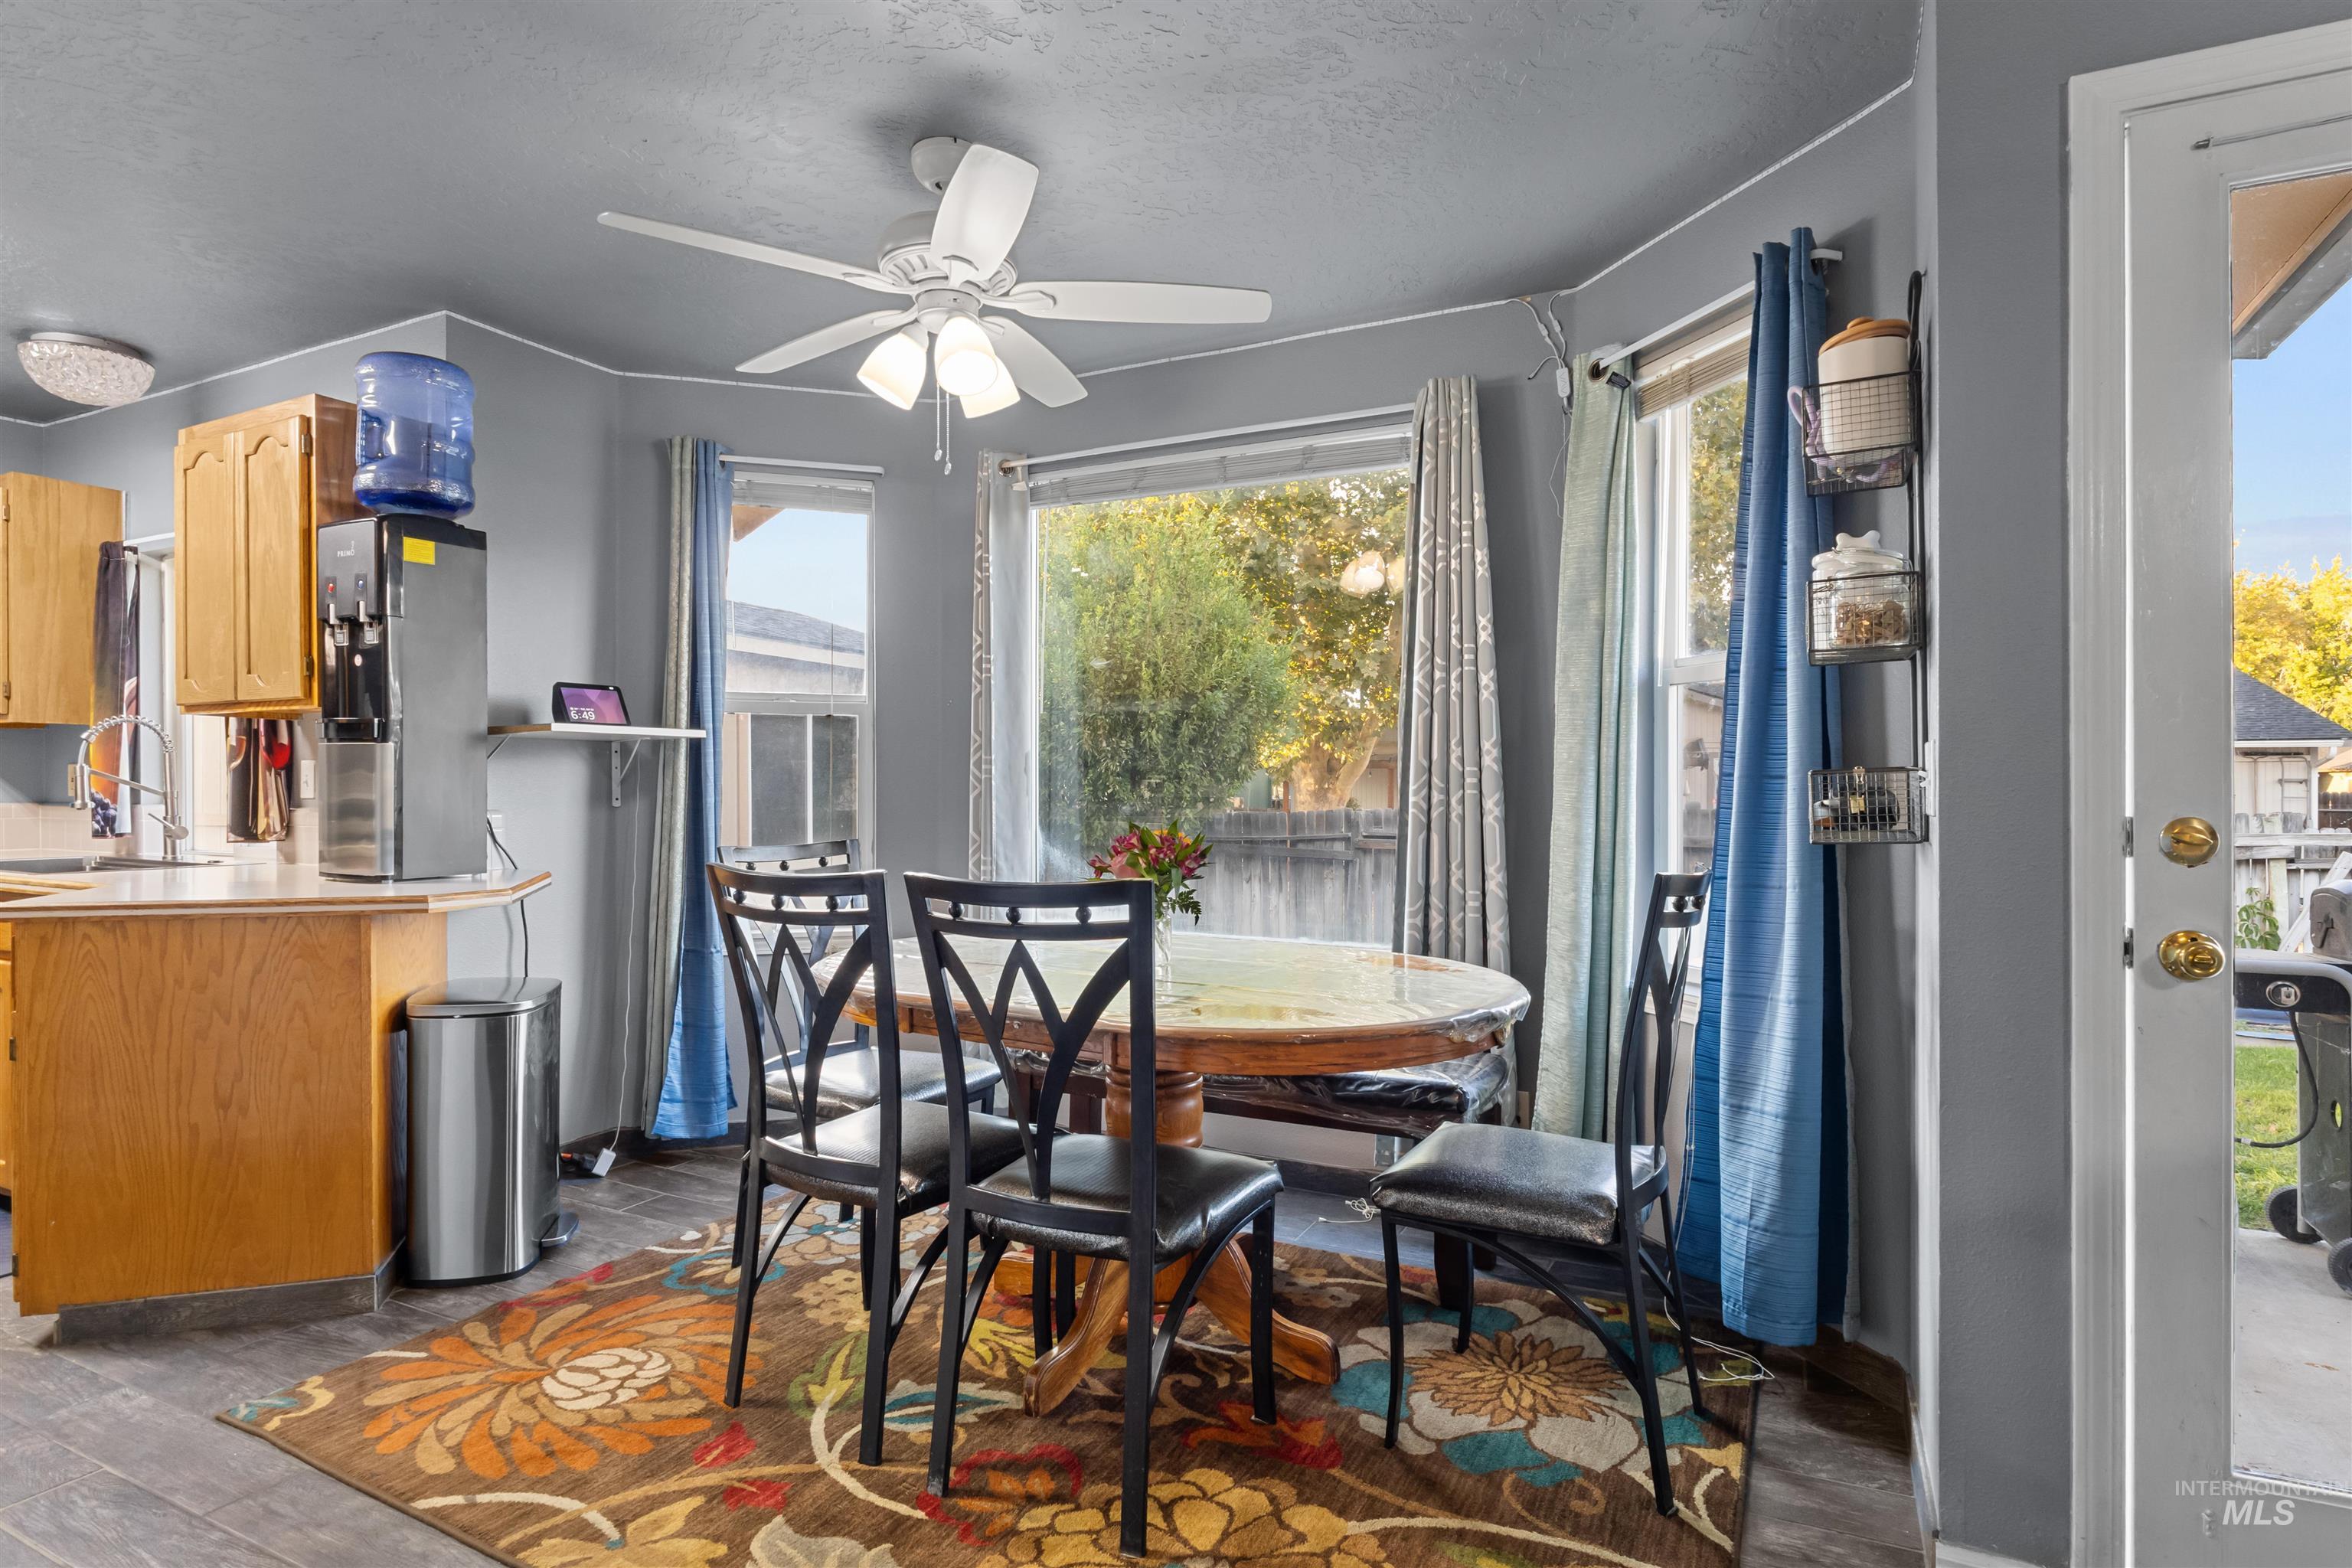
Dining area with a round wooden table, black chairs, and windows overlooking a leafy backyard.
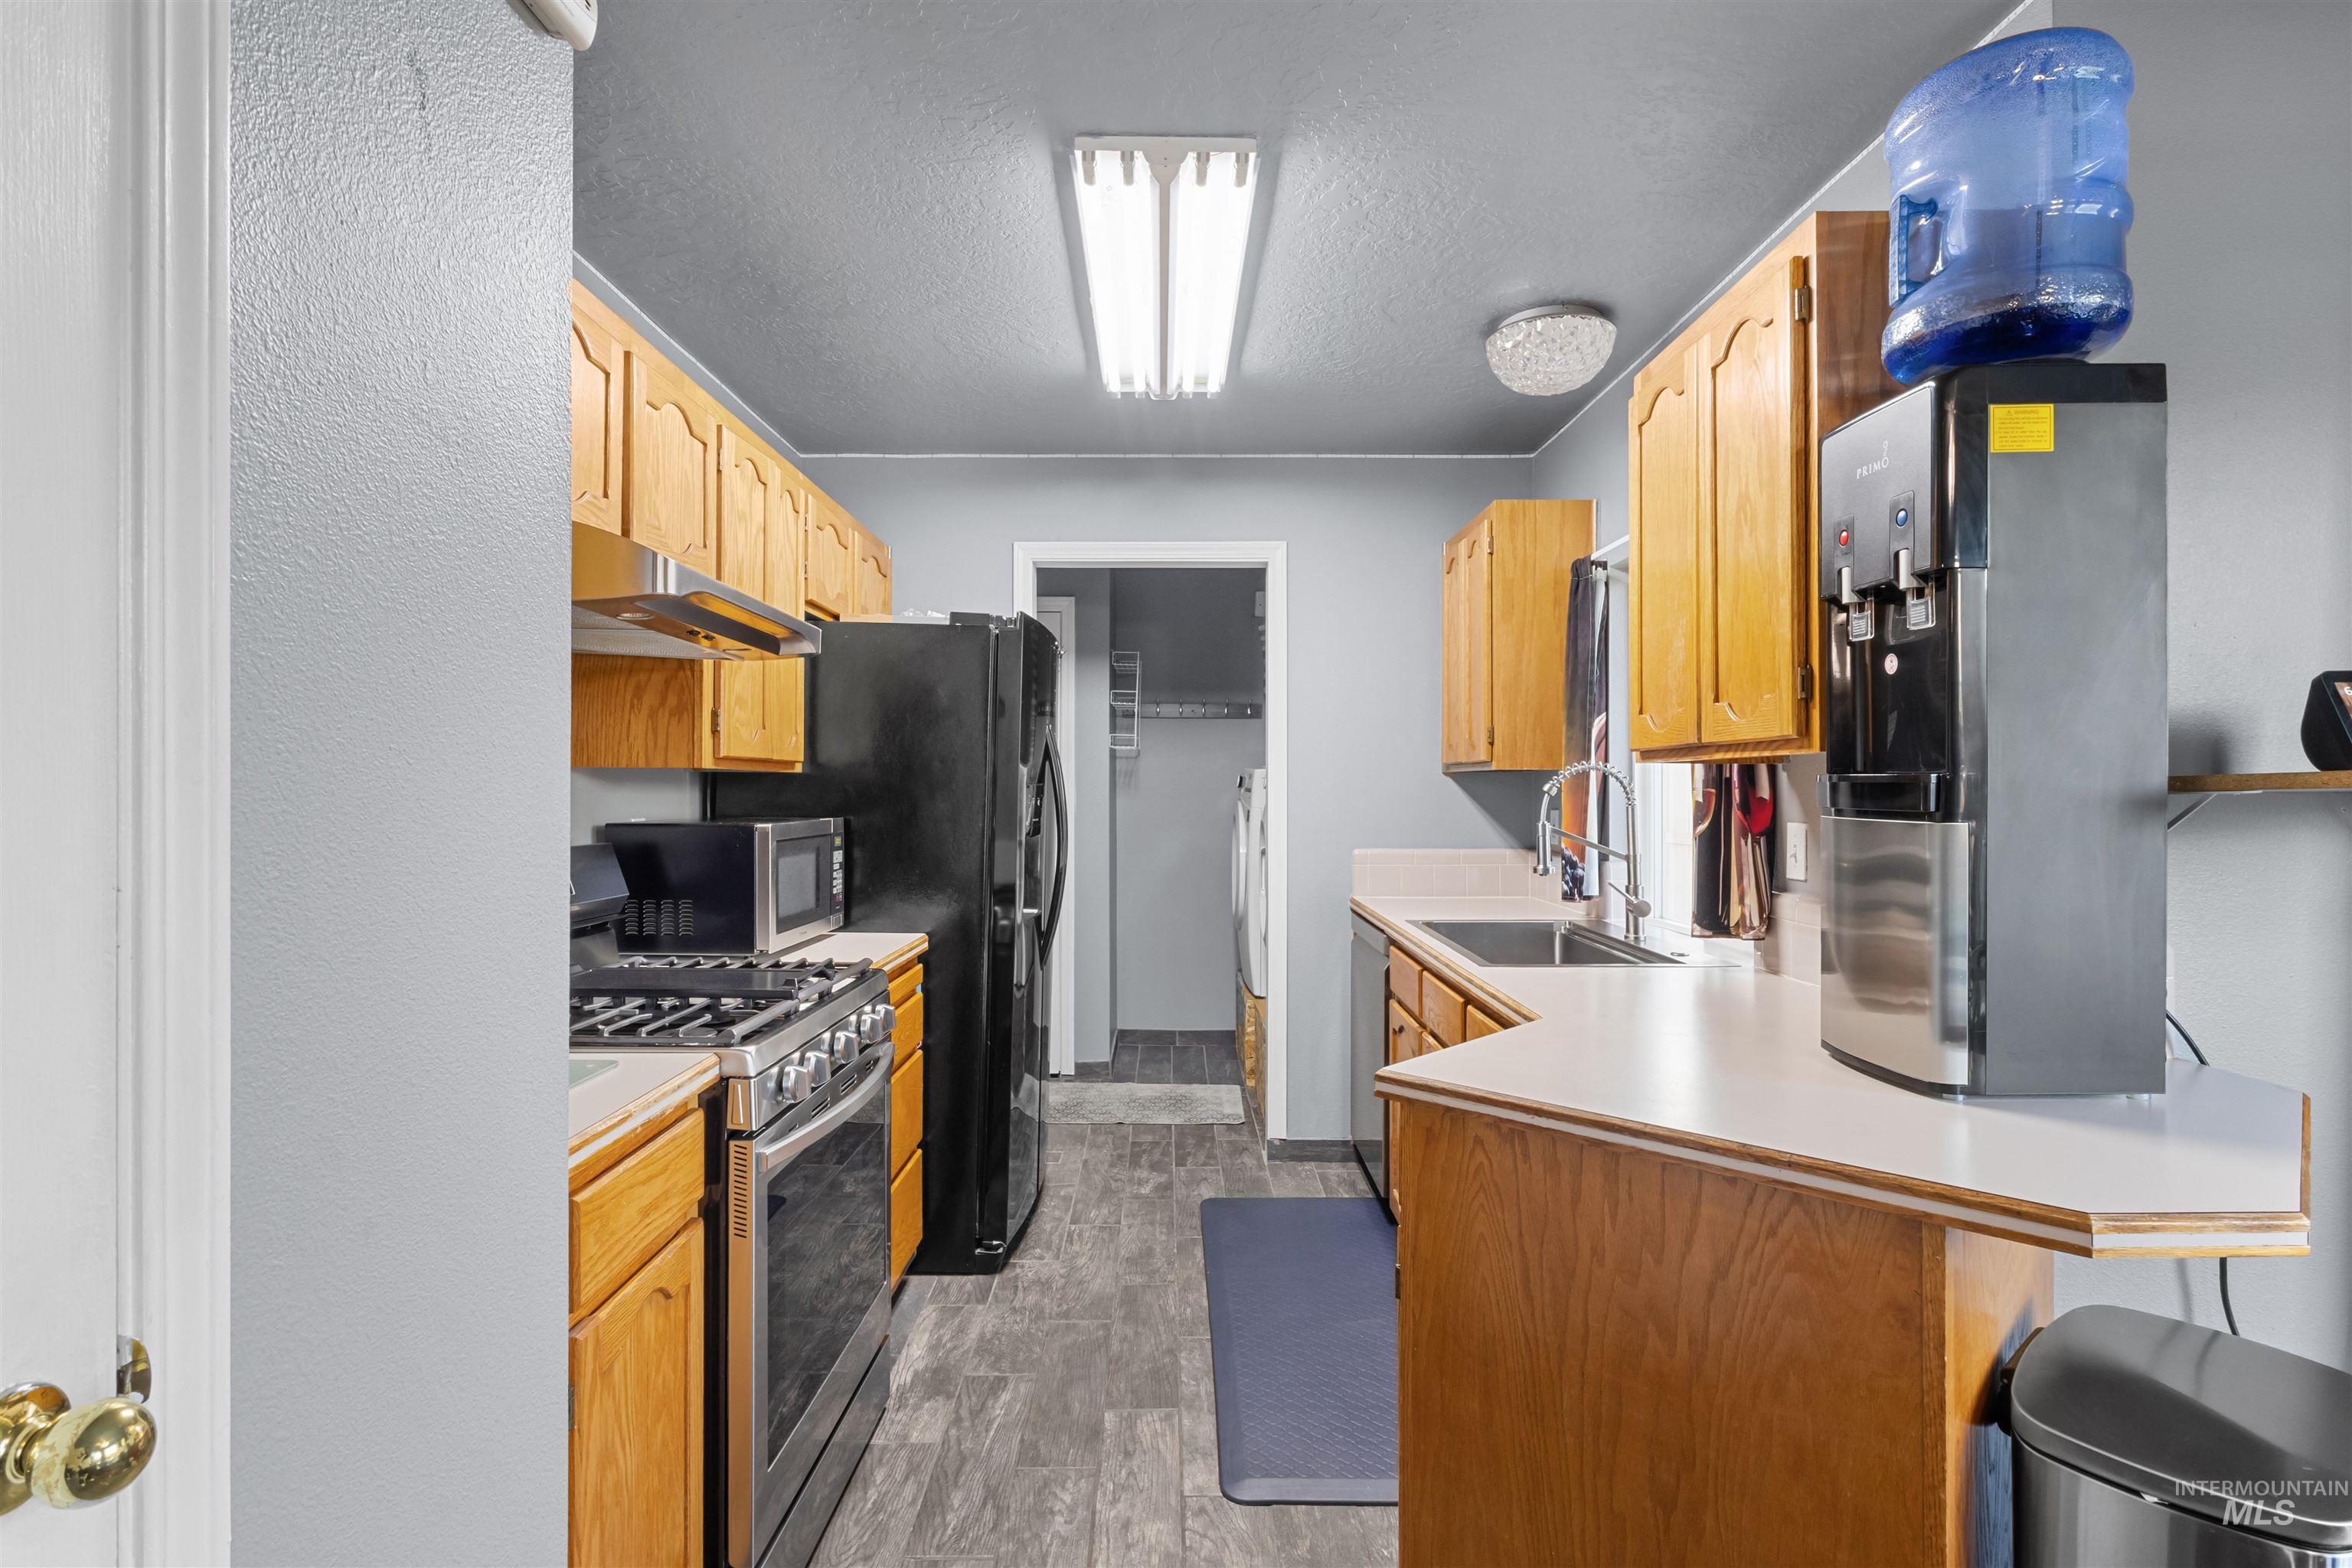
Kitchen with honey-colored cabinets, dark appliances, and a long counter with a double sink.
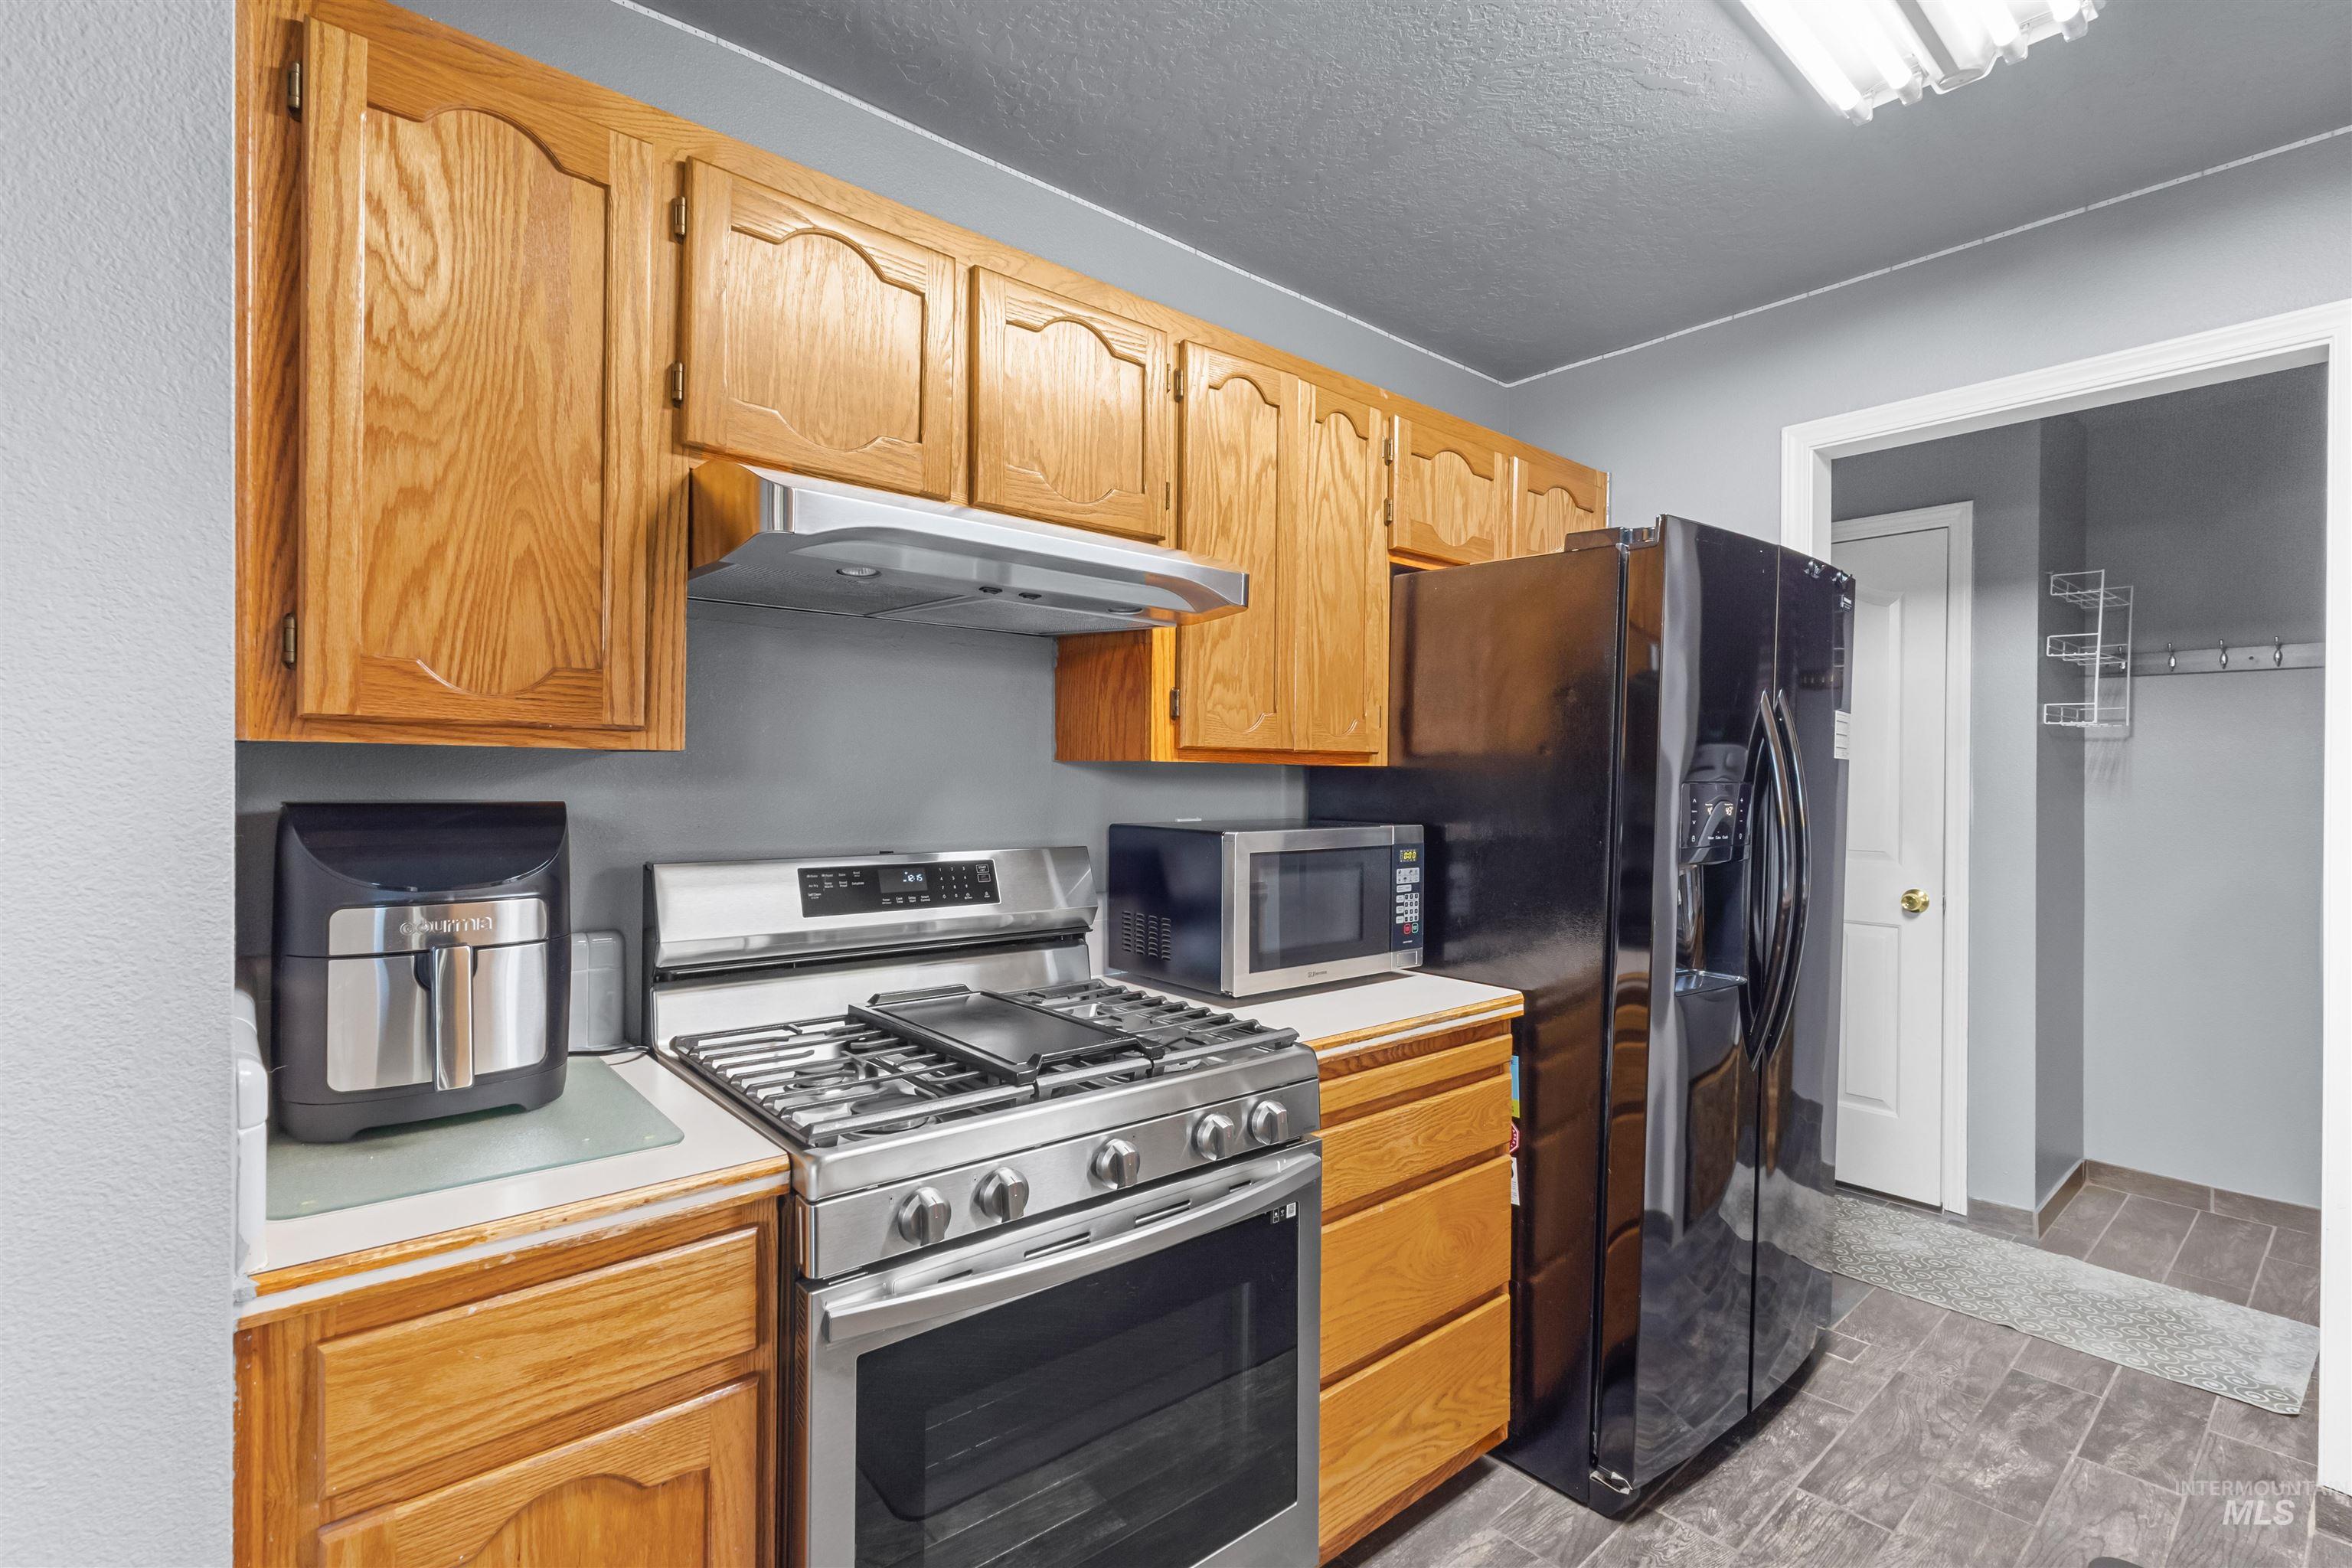
Kitchen with oak cabinets, stainless-steel gas range and microwave, and a black refrigerator.
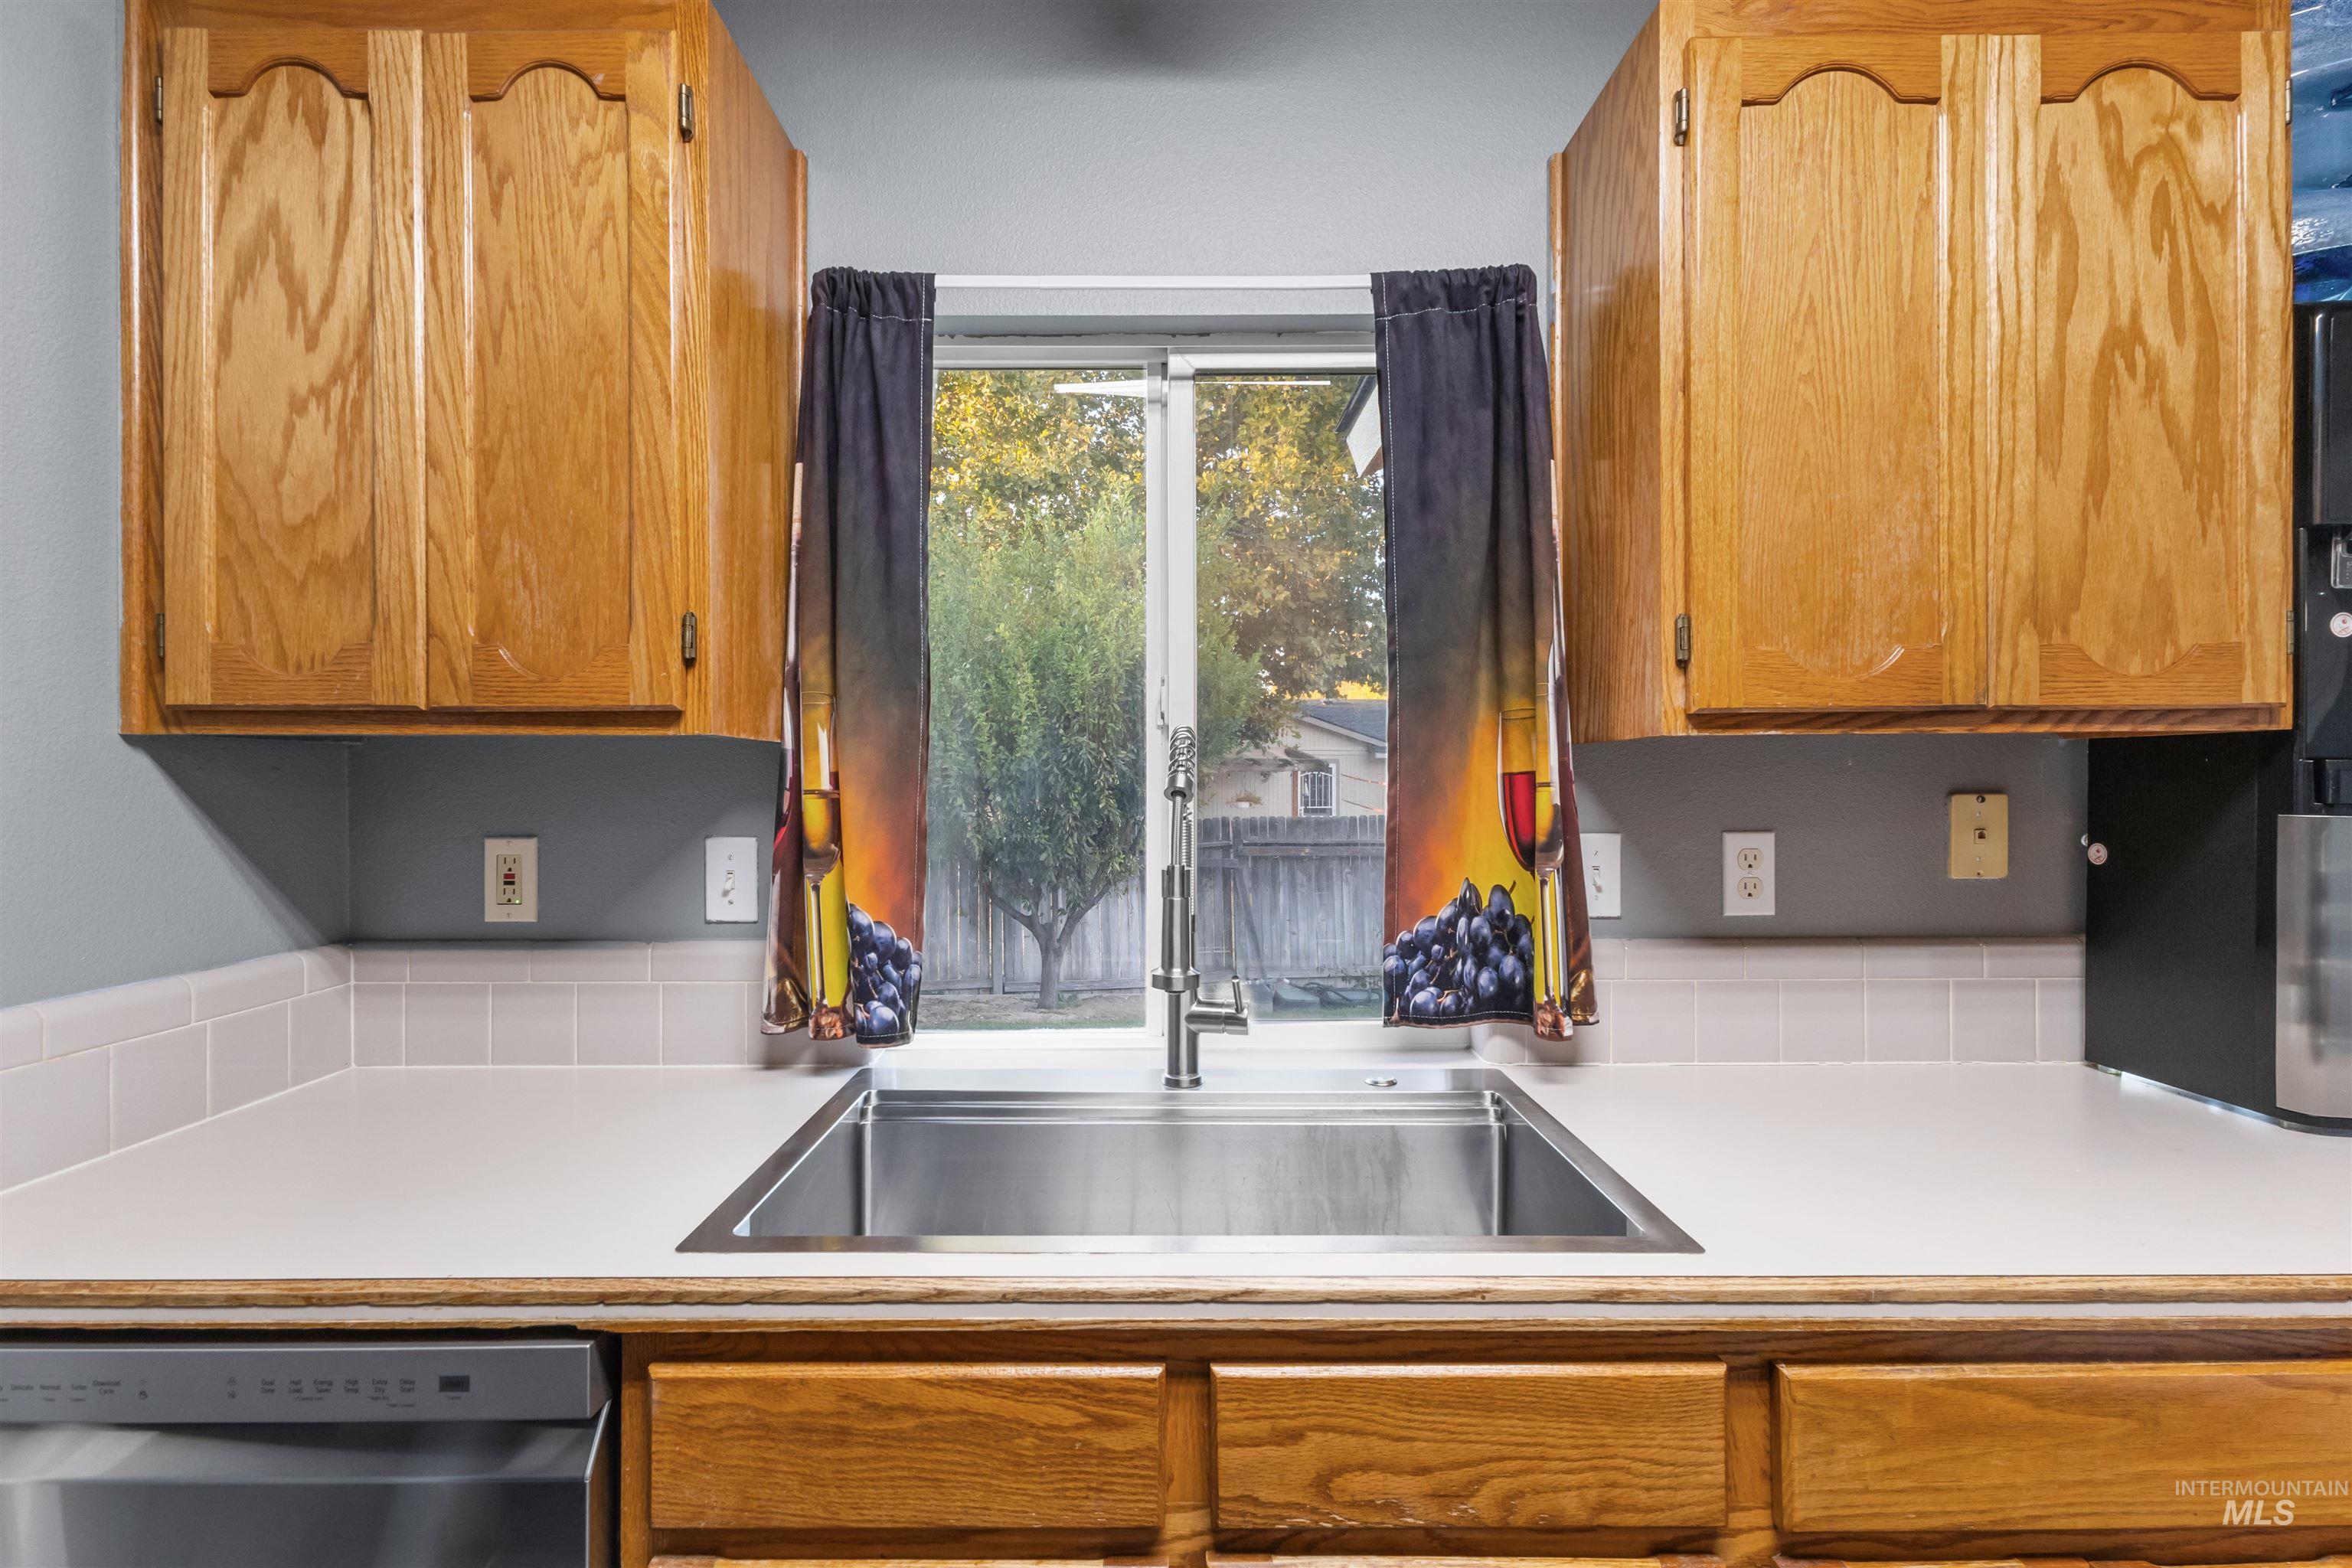
Kitchen sink beneath a window, framed by honey-colored wood cabinets and fruit-patterned curtains.
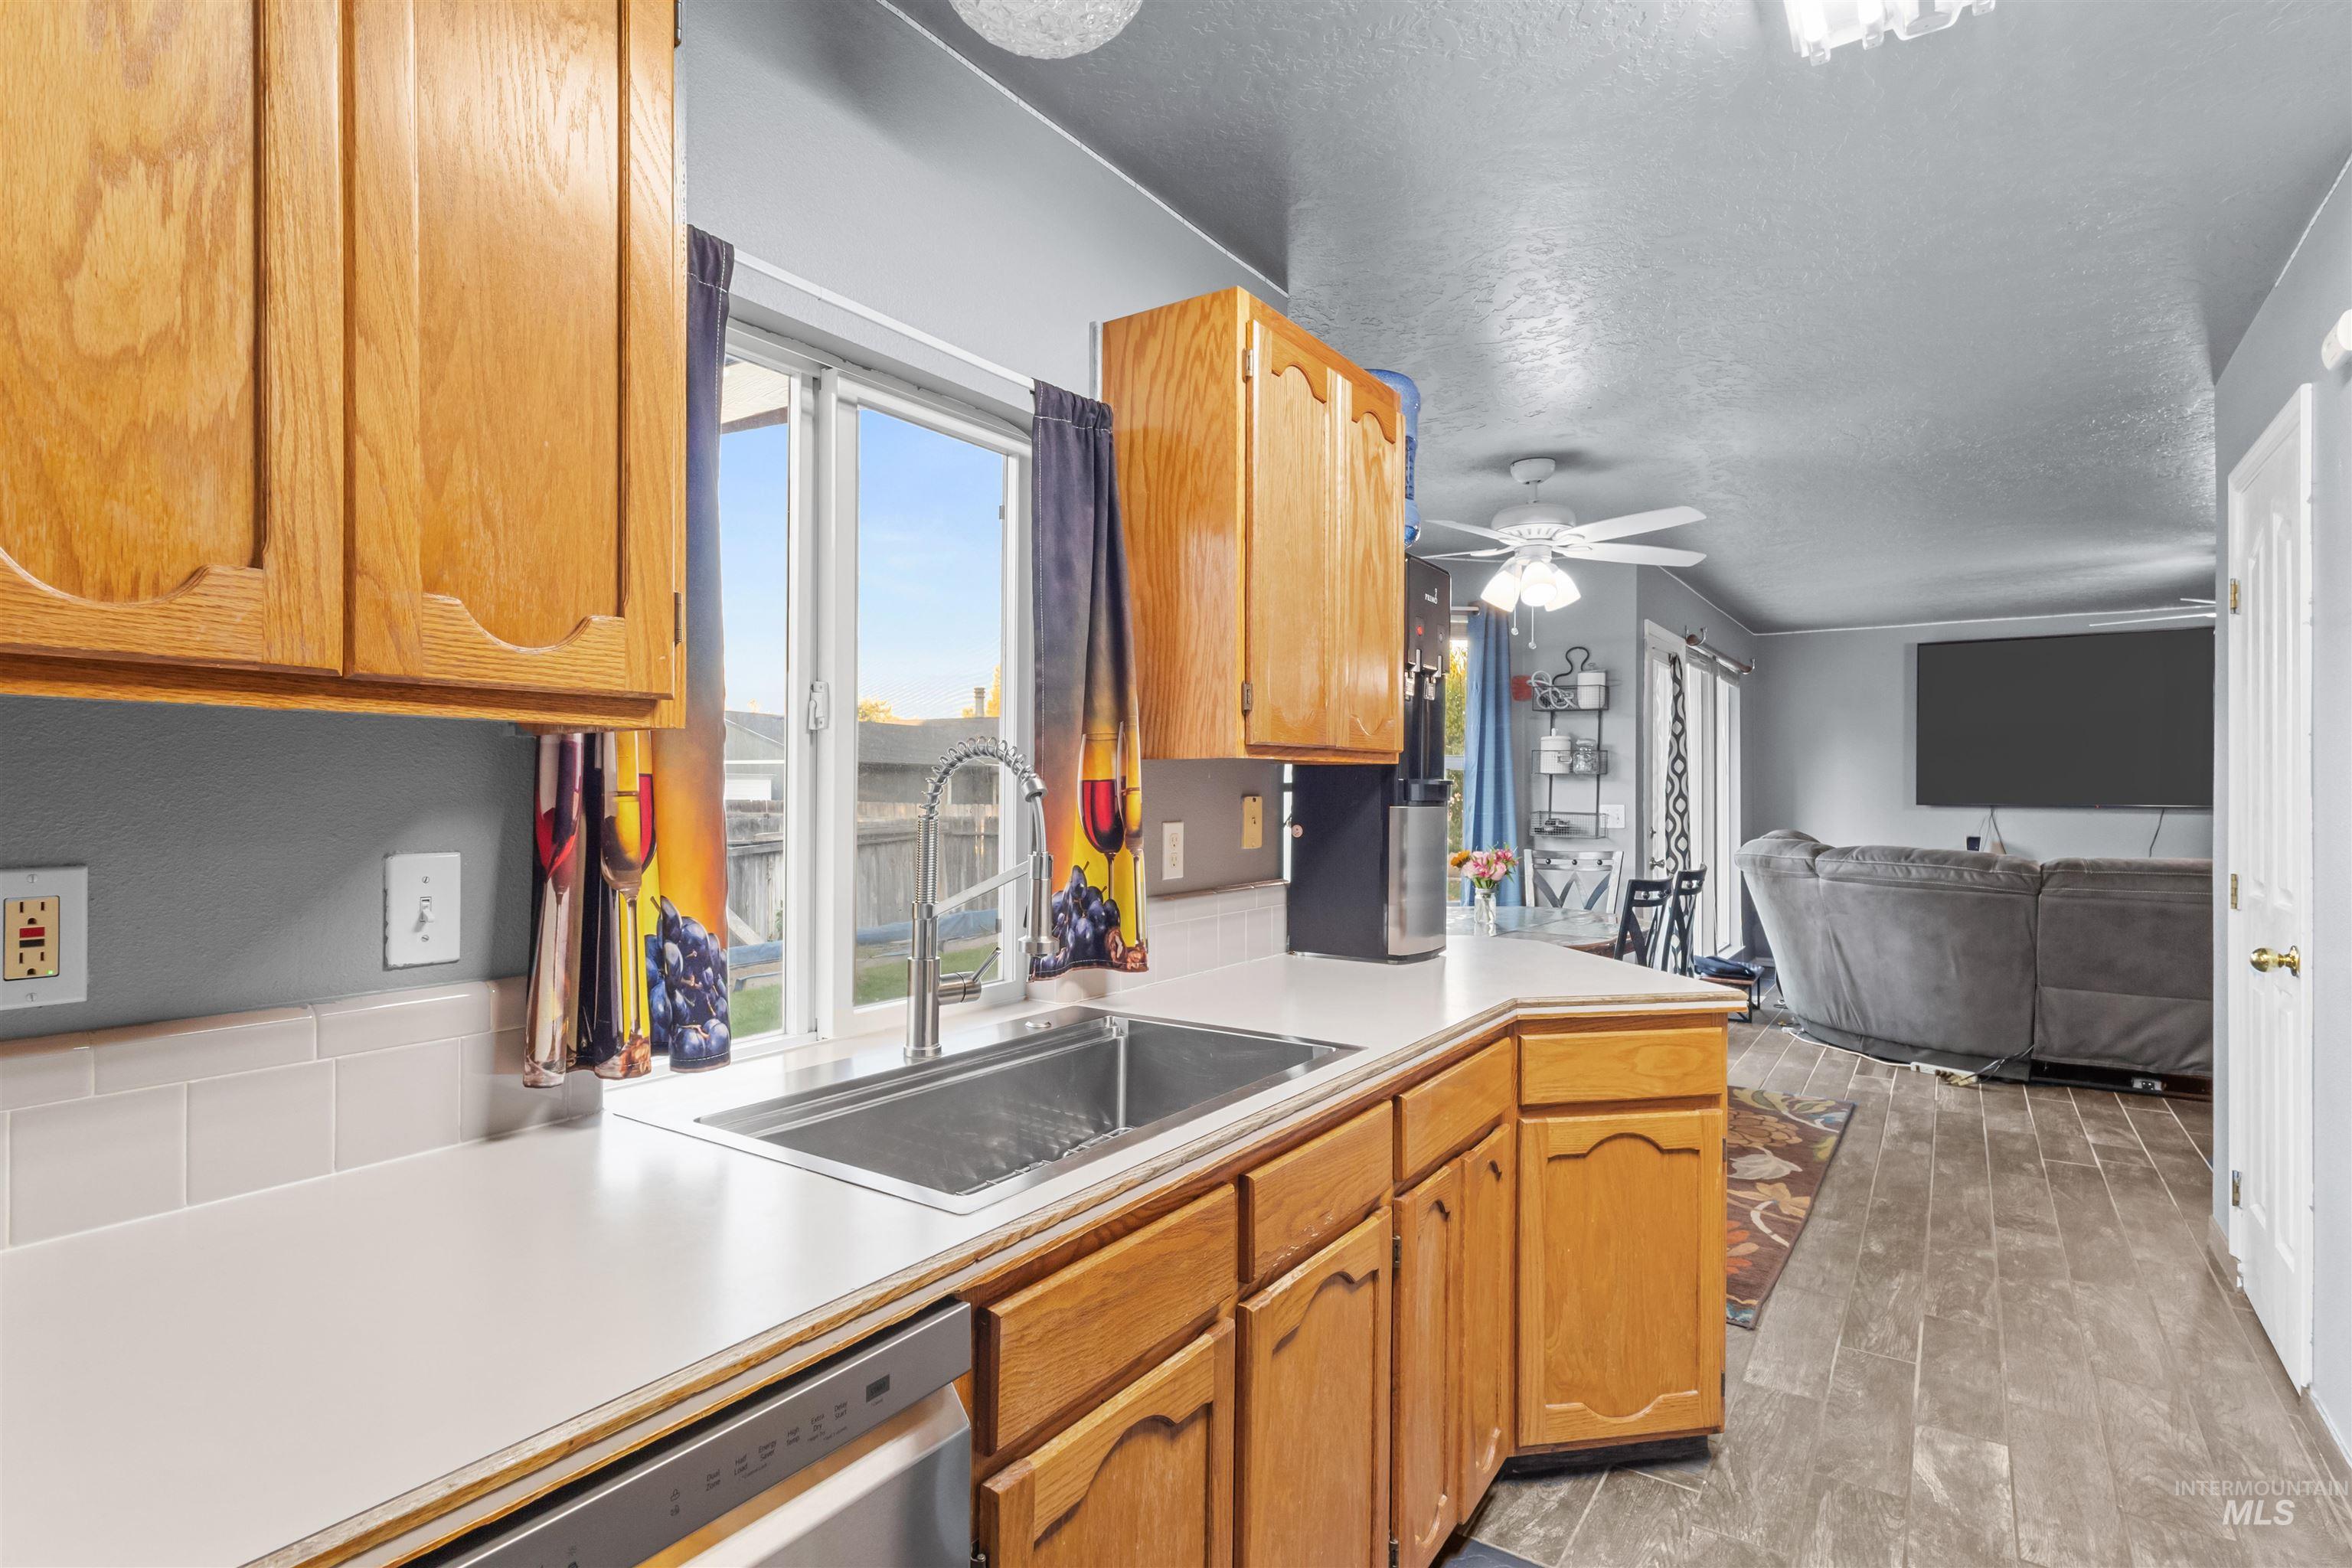
Kitchen with honey-colored cabinets and a window sink, opening onto a living room with a gray sectional.
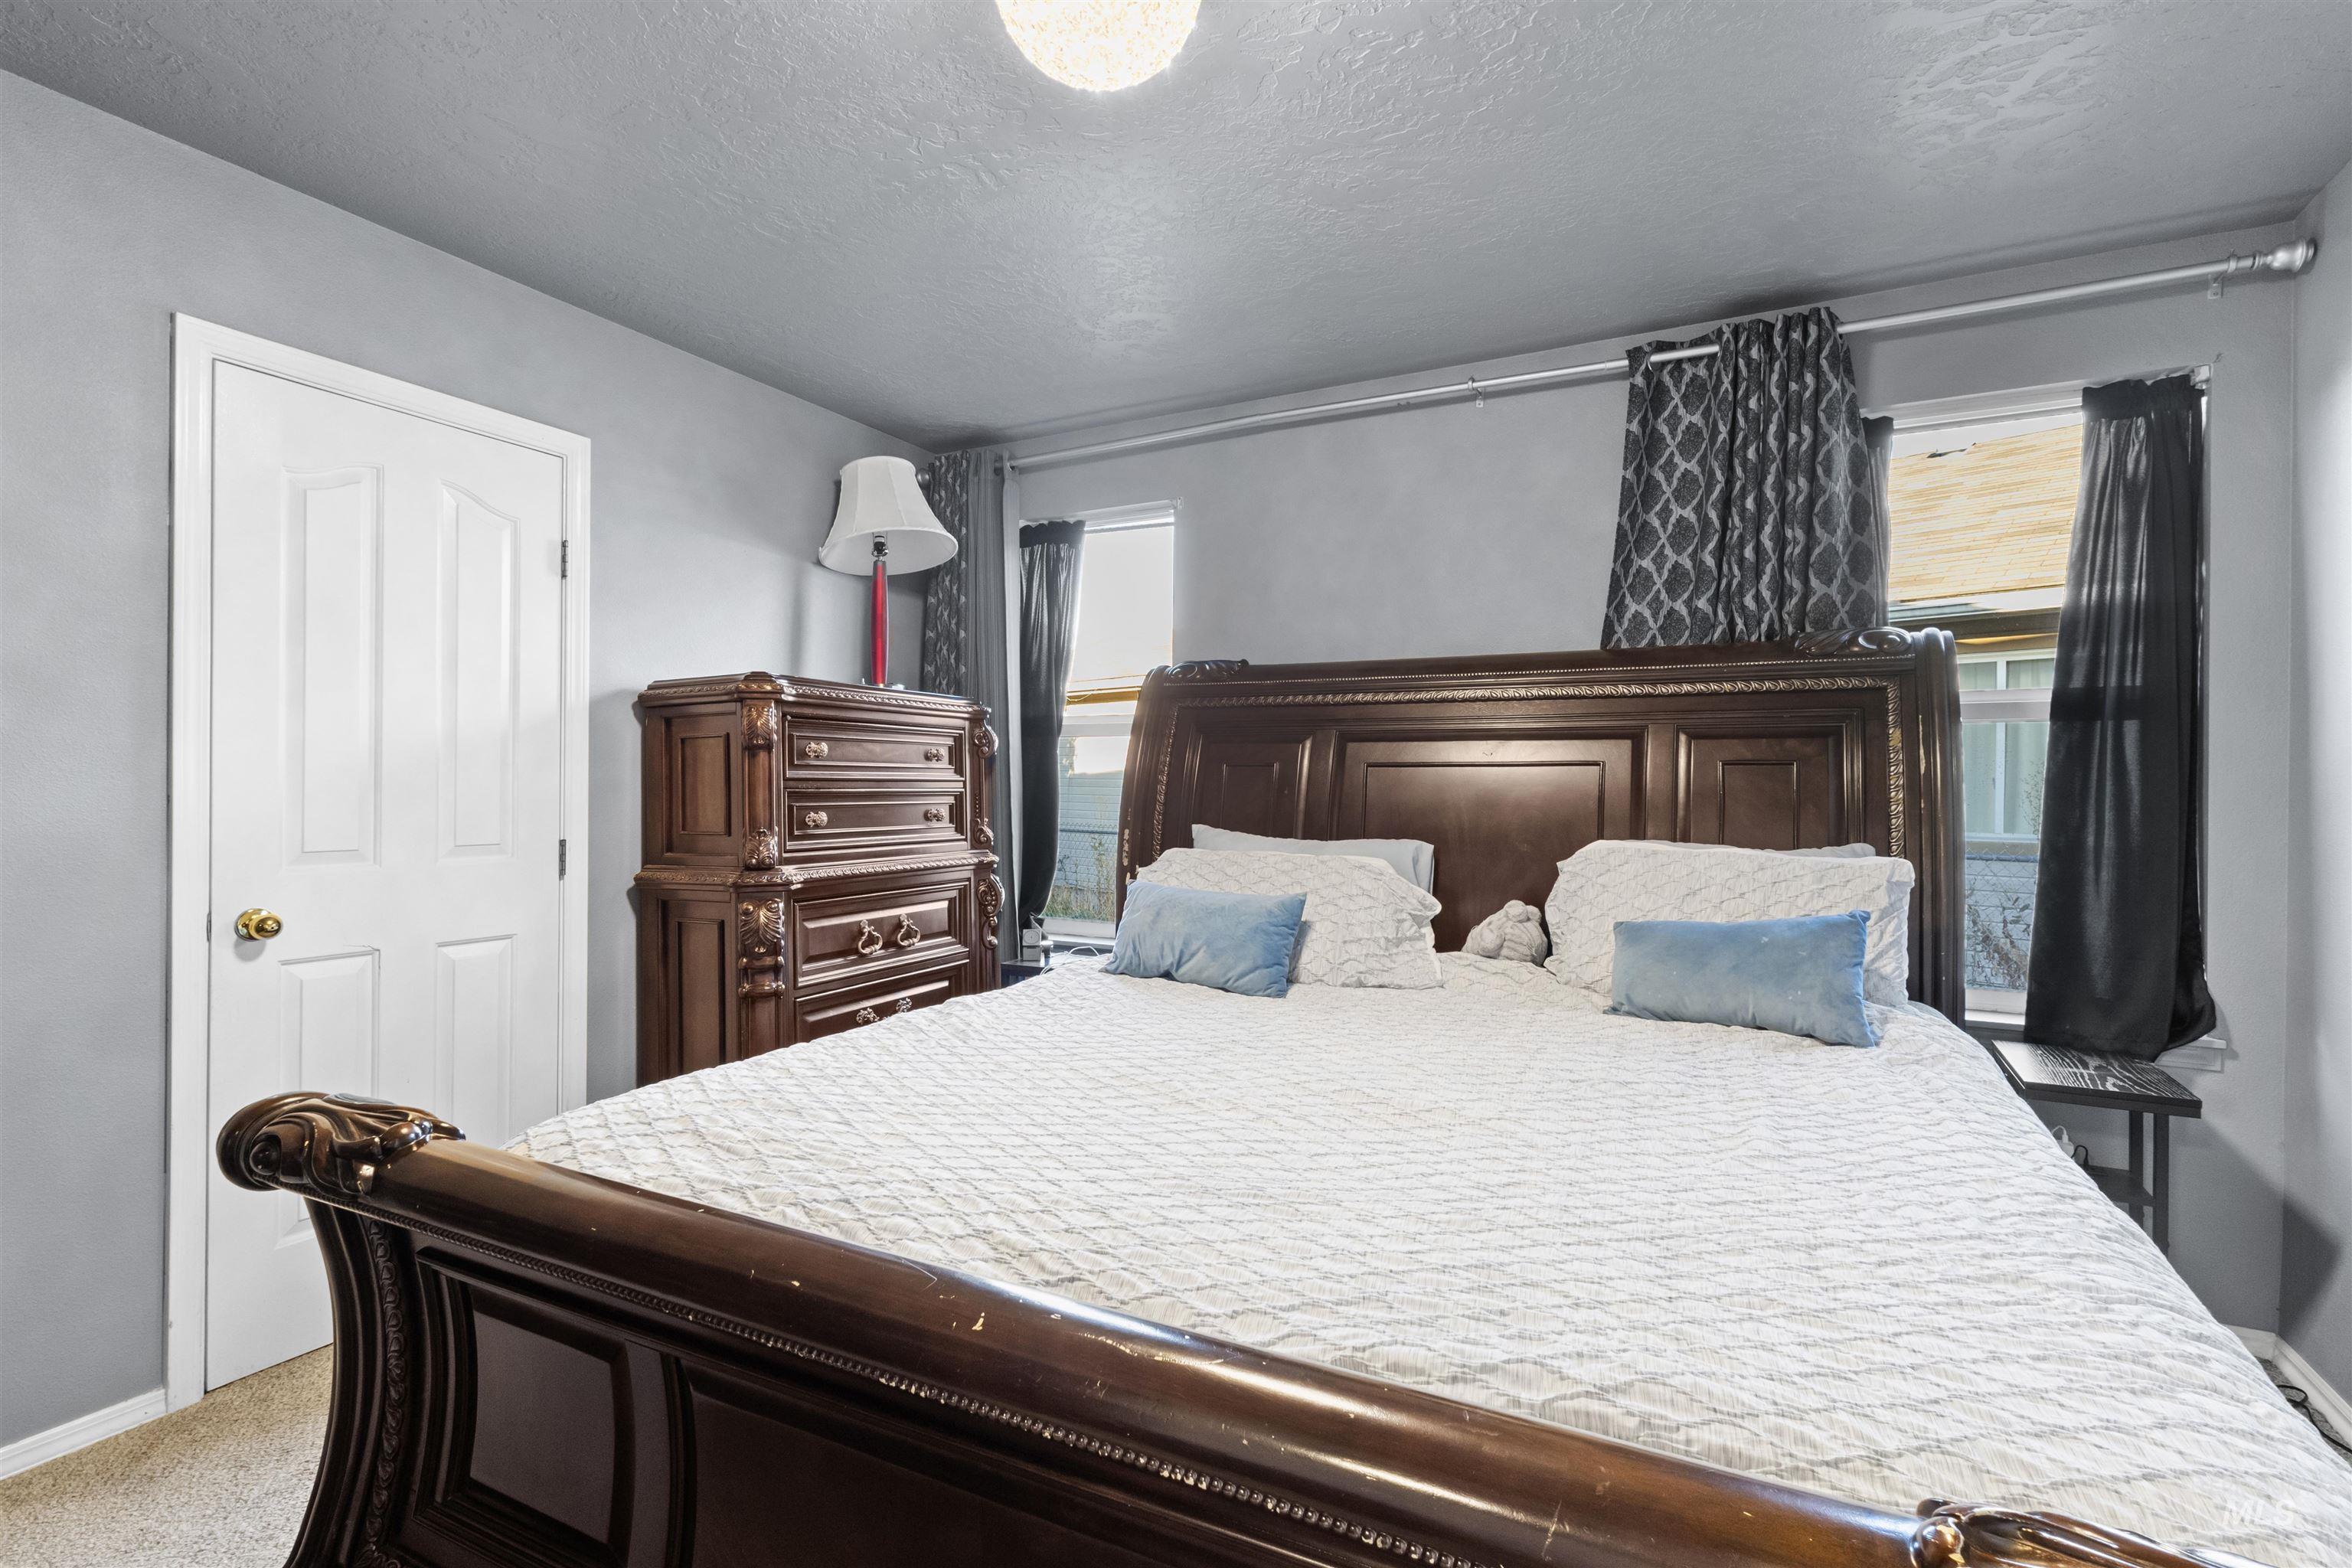
Bedroom with an ornate dark wood bed, white bedding, blue pillows, and matching dresser.
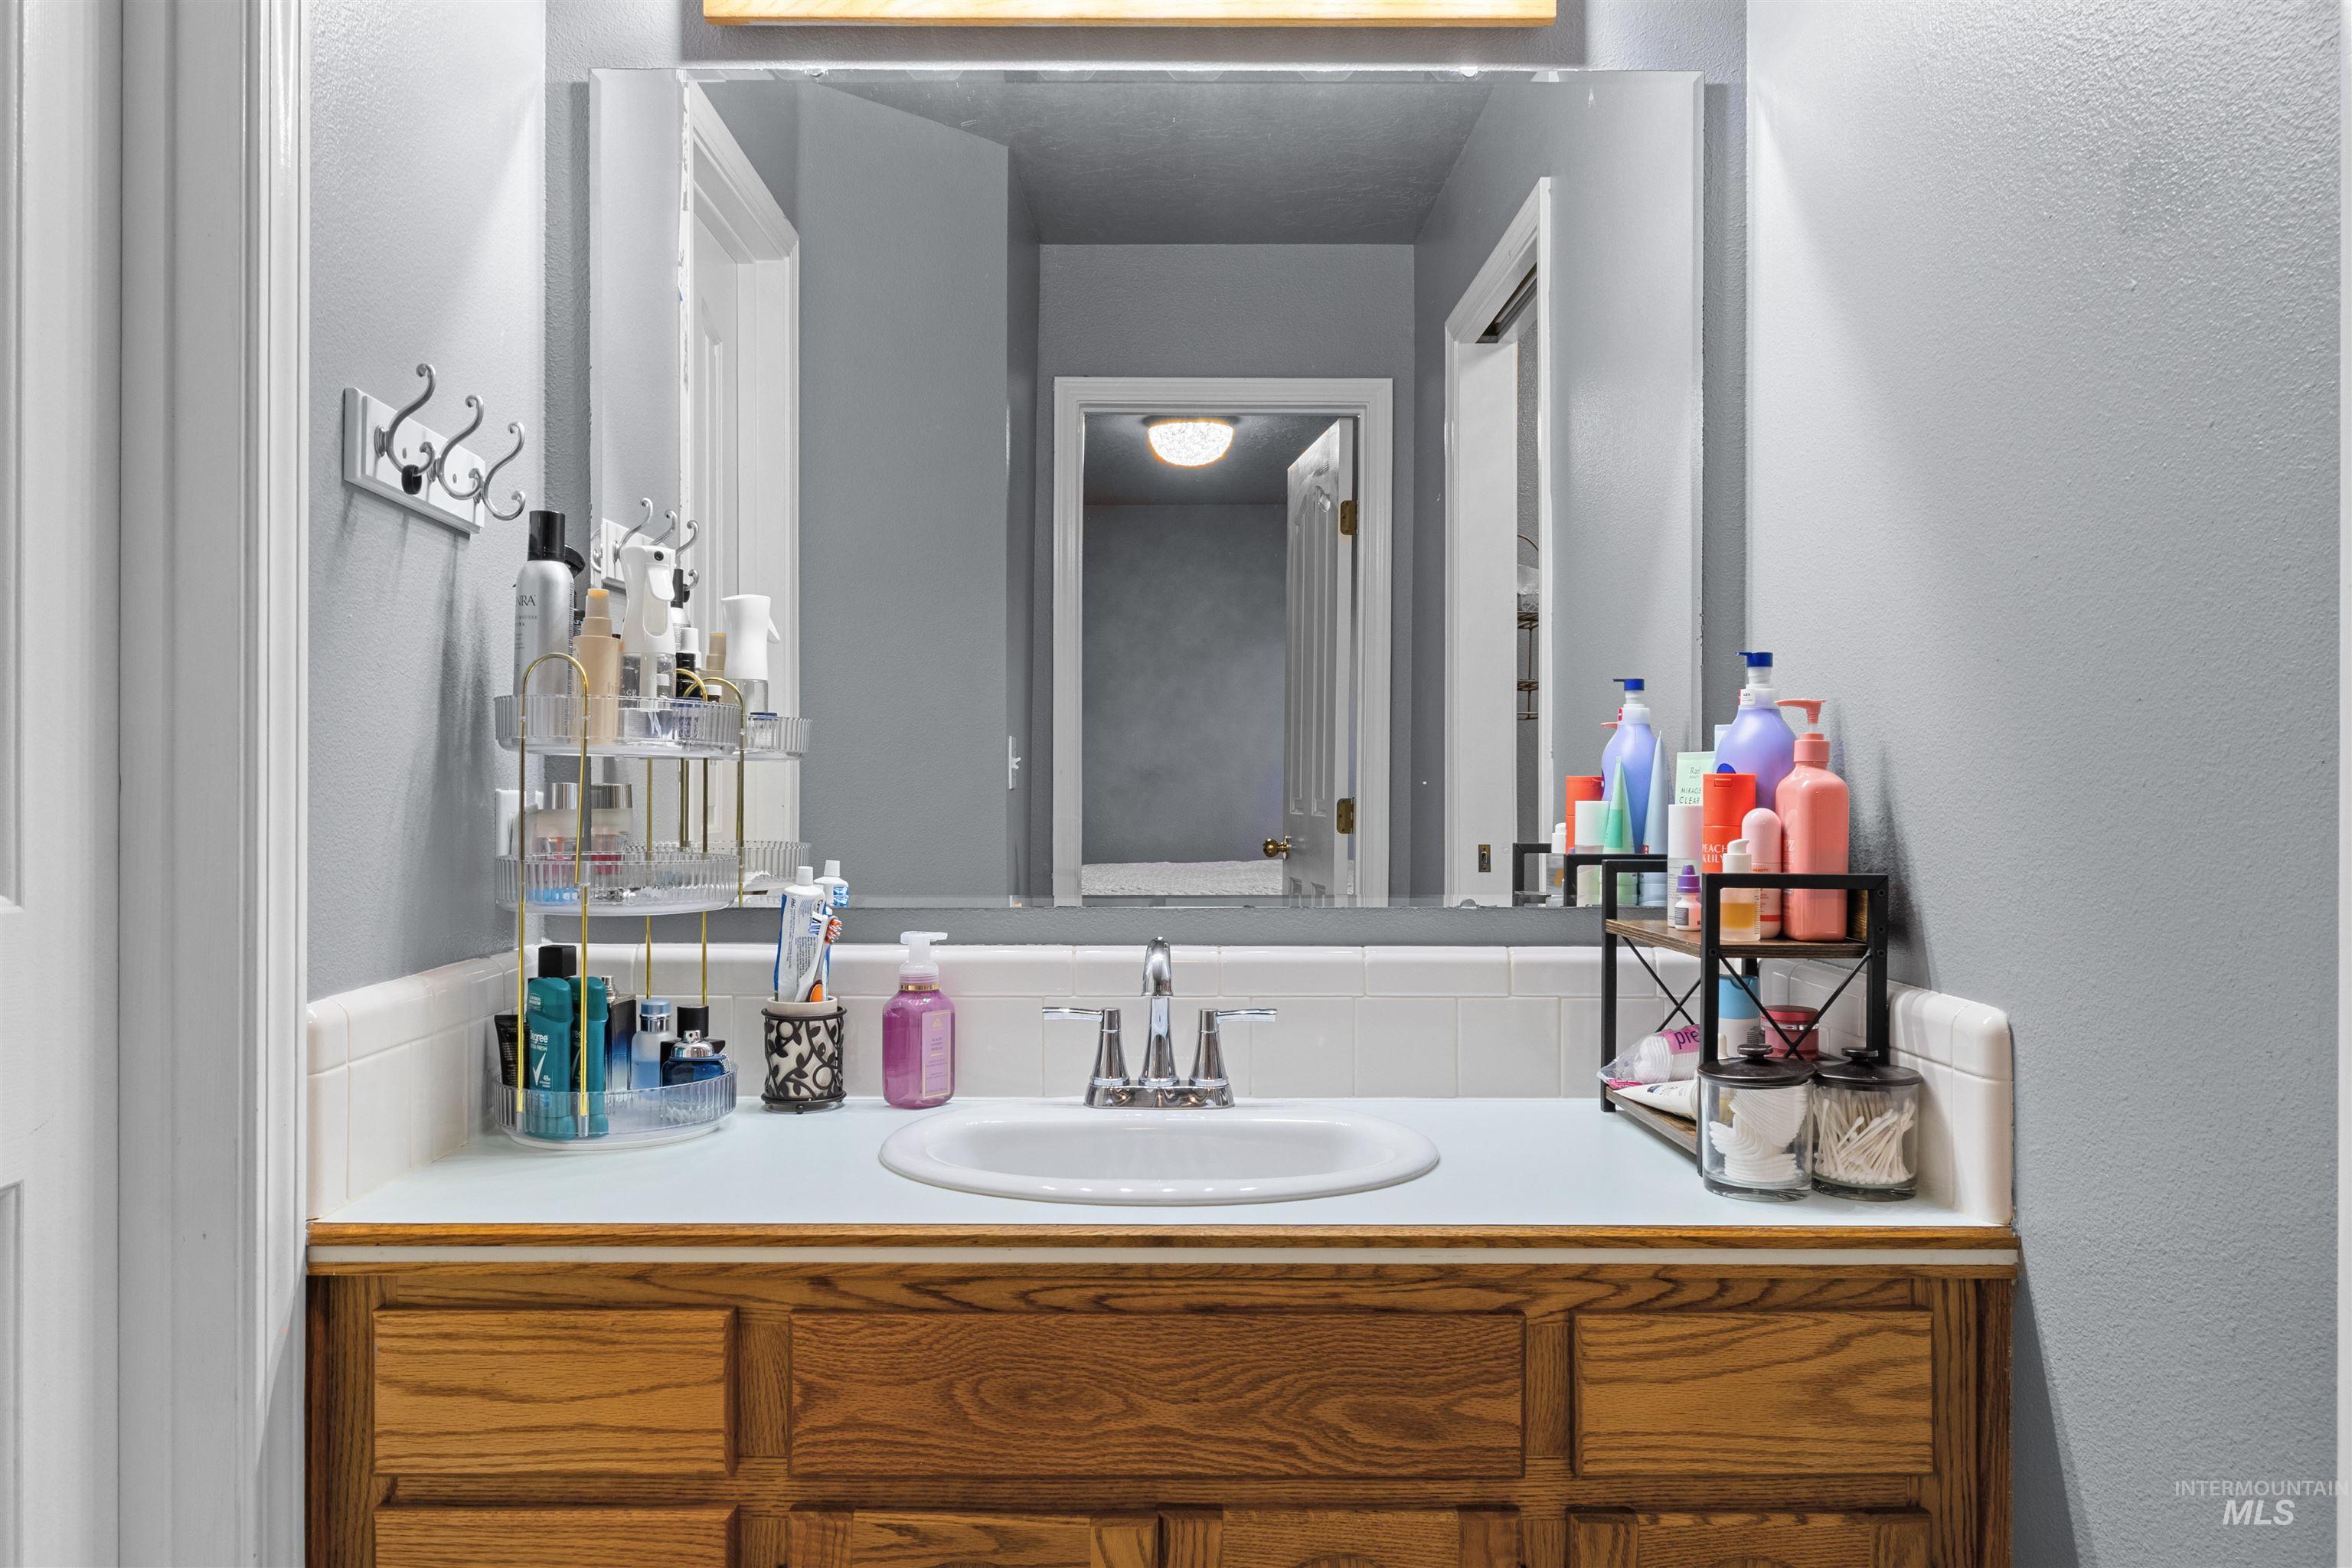
Bathroom vanity with a large mirror, oval sink, wood cabinetry, and toiletries on the counter.
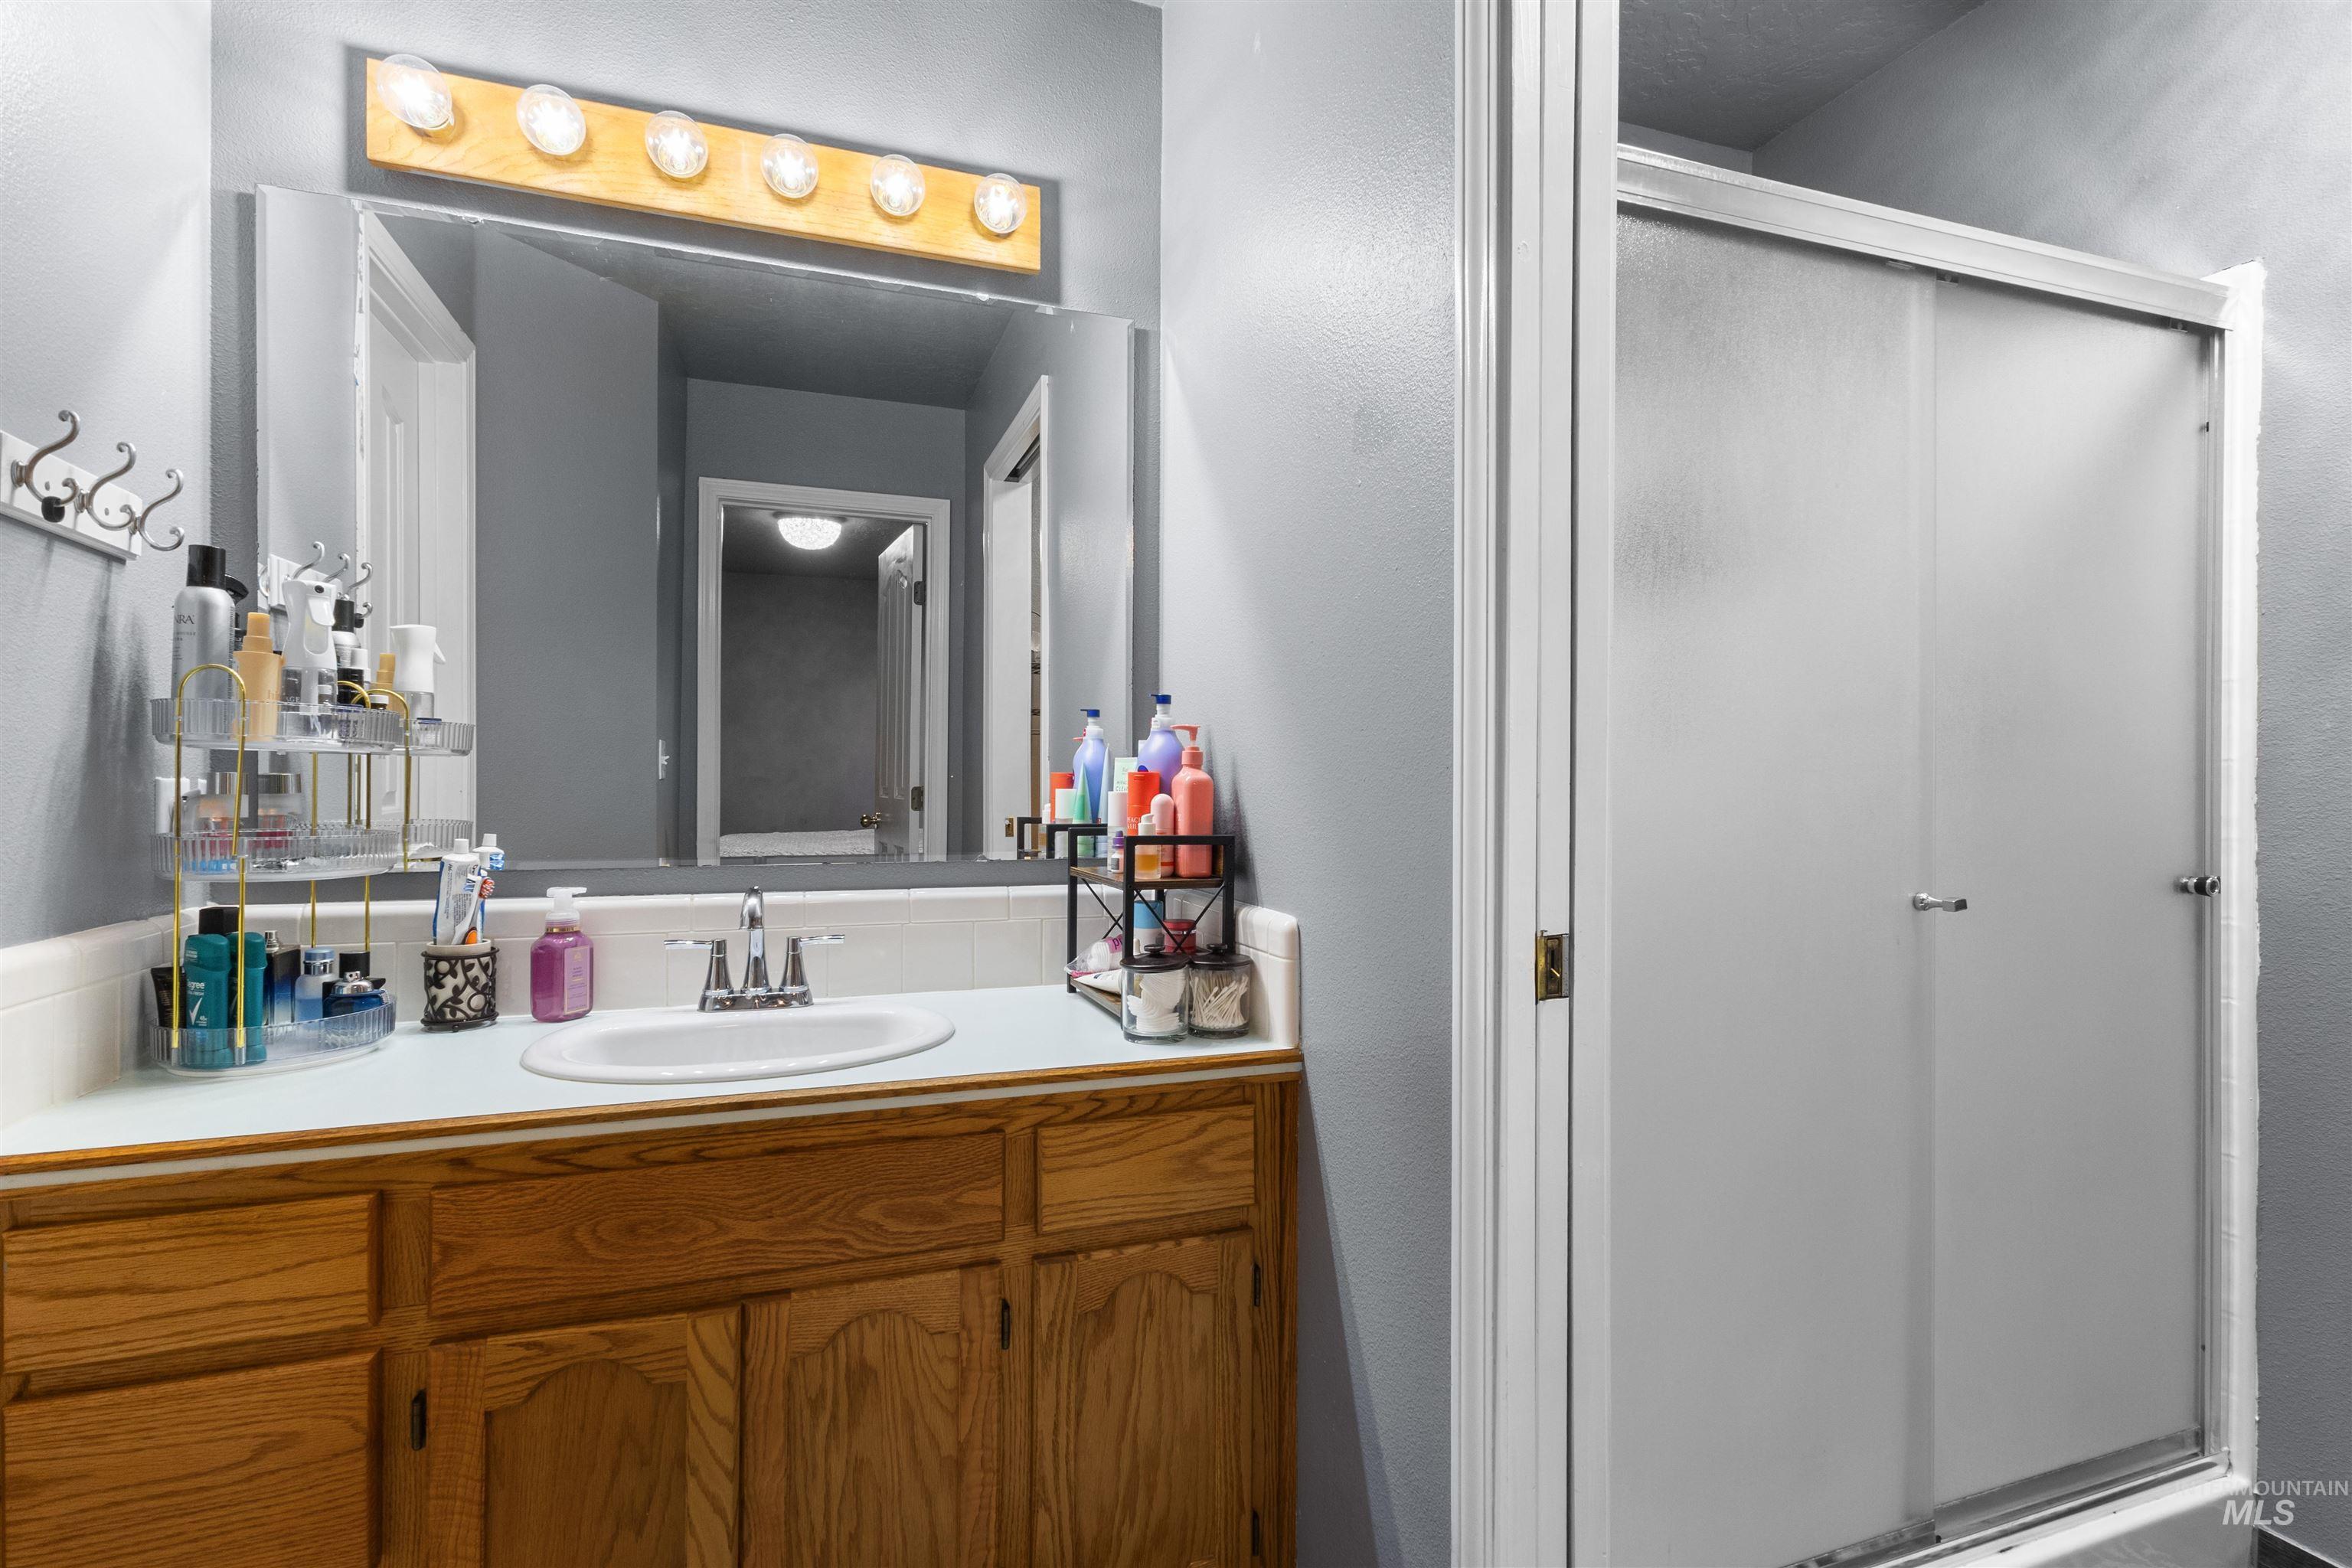
Bathroom vanity with oak cabinets, a wide mirror, and sliding shower doors.
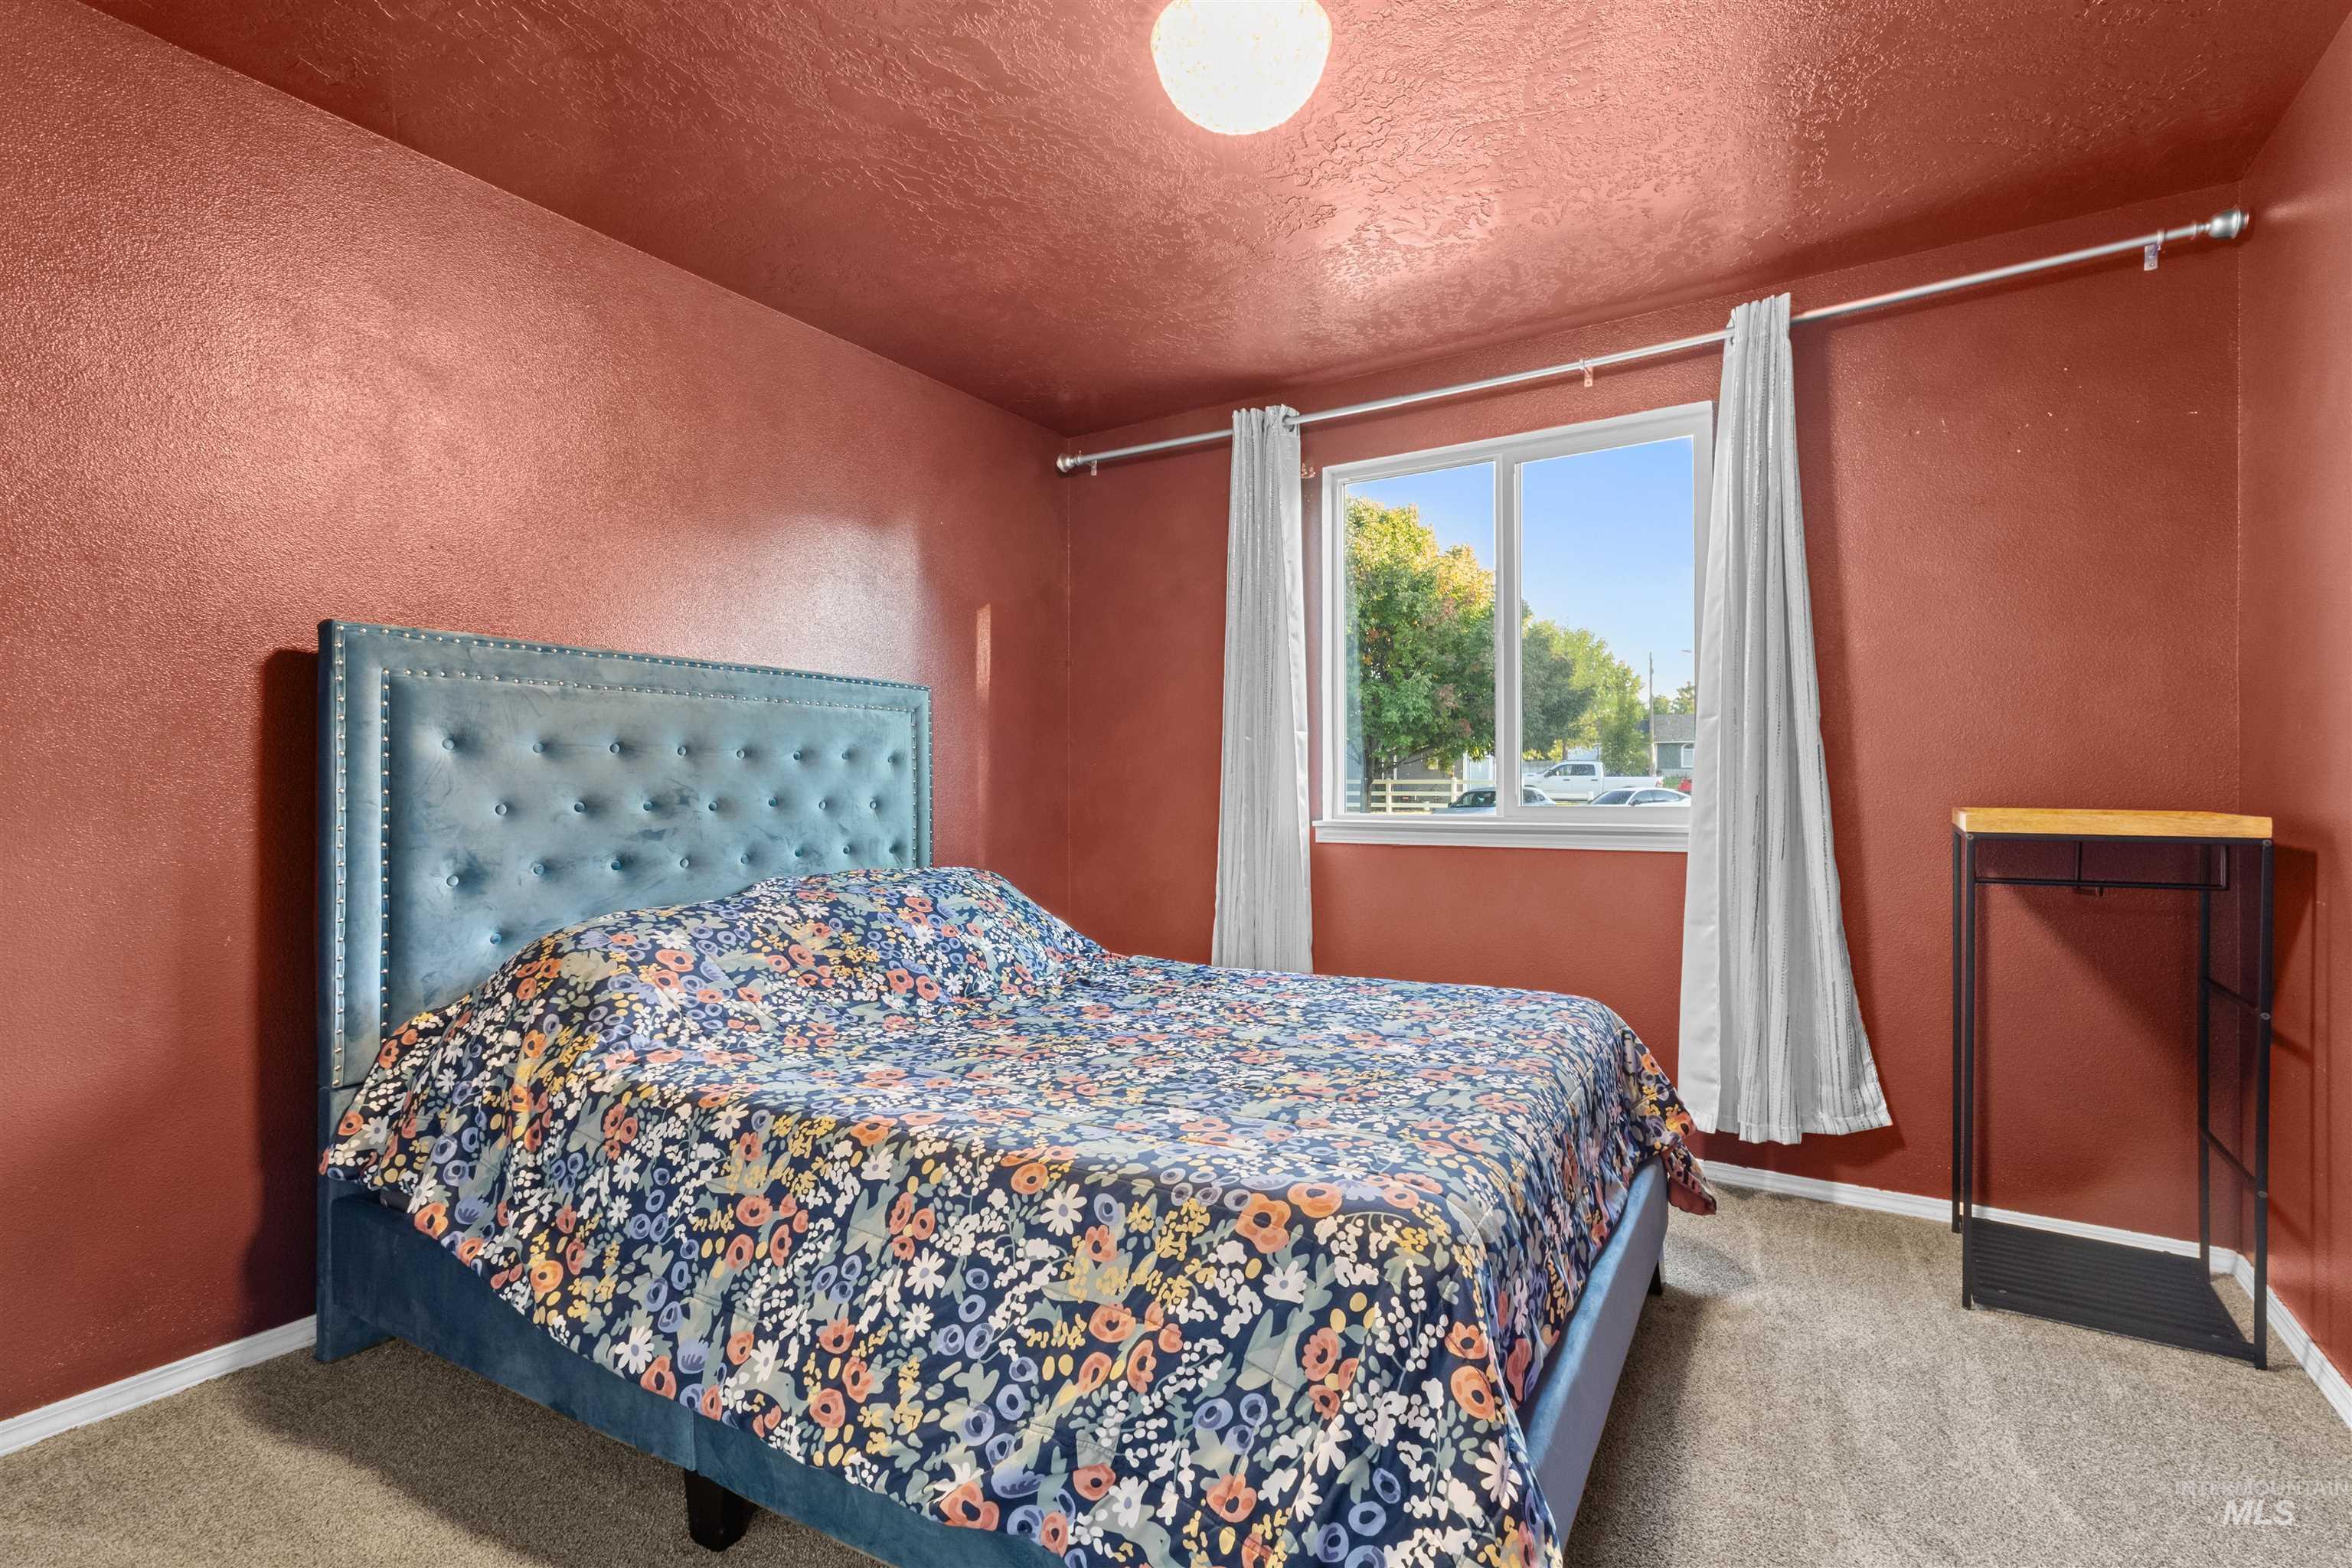
Bedroom with terracotta walls, a blue upholstered bed, floral bedding, and a curtained street-facing window.
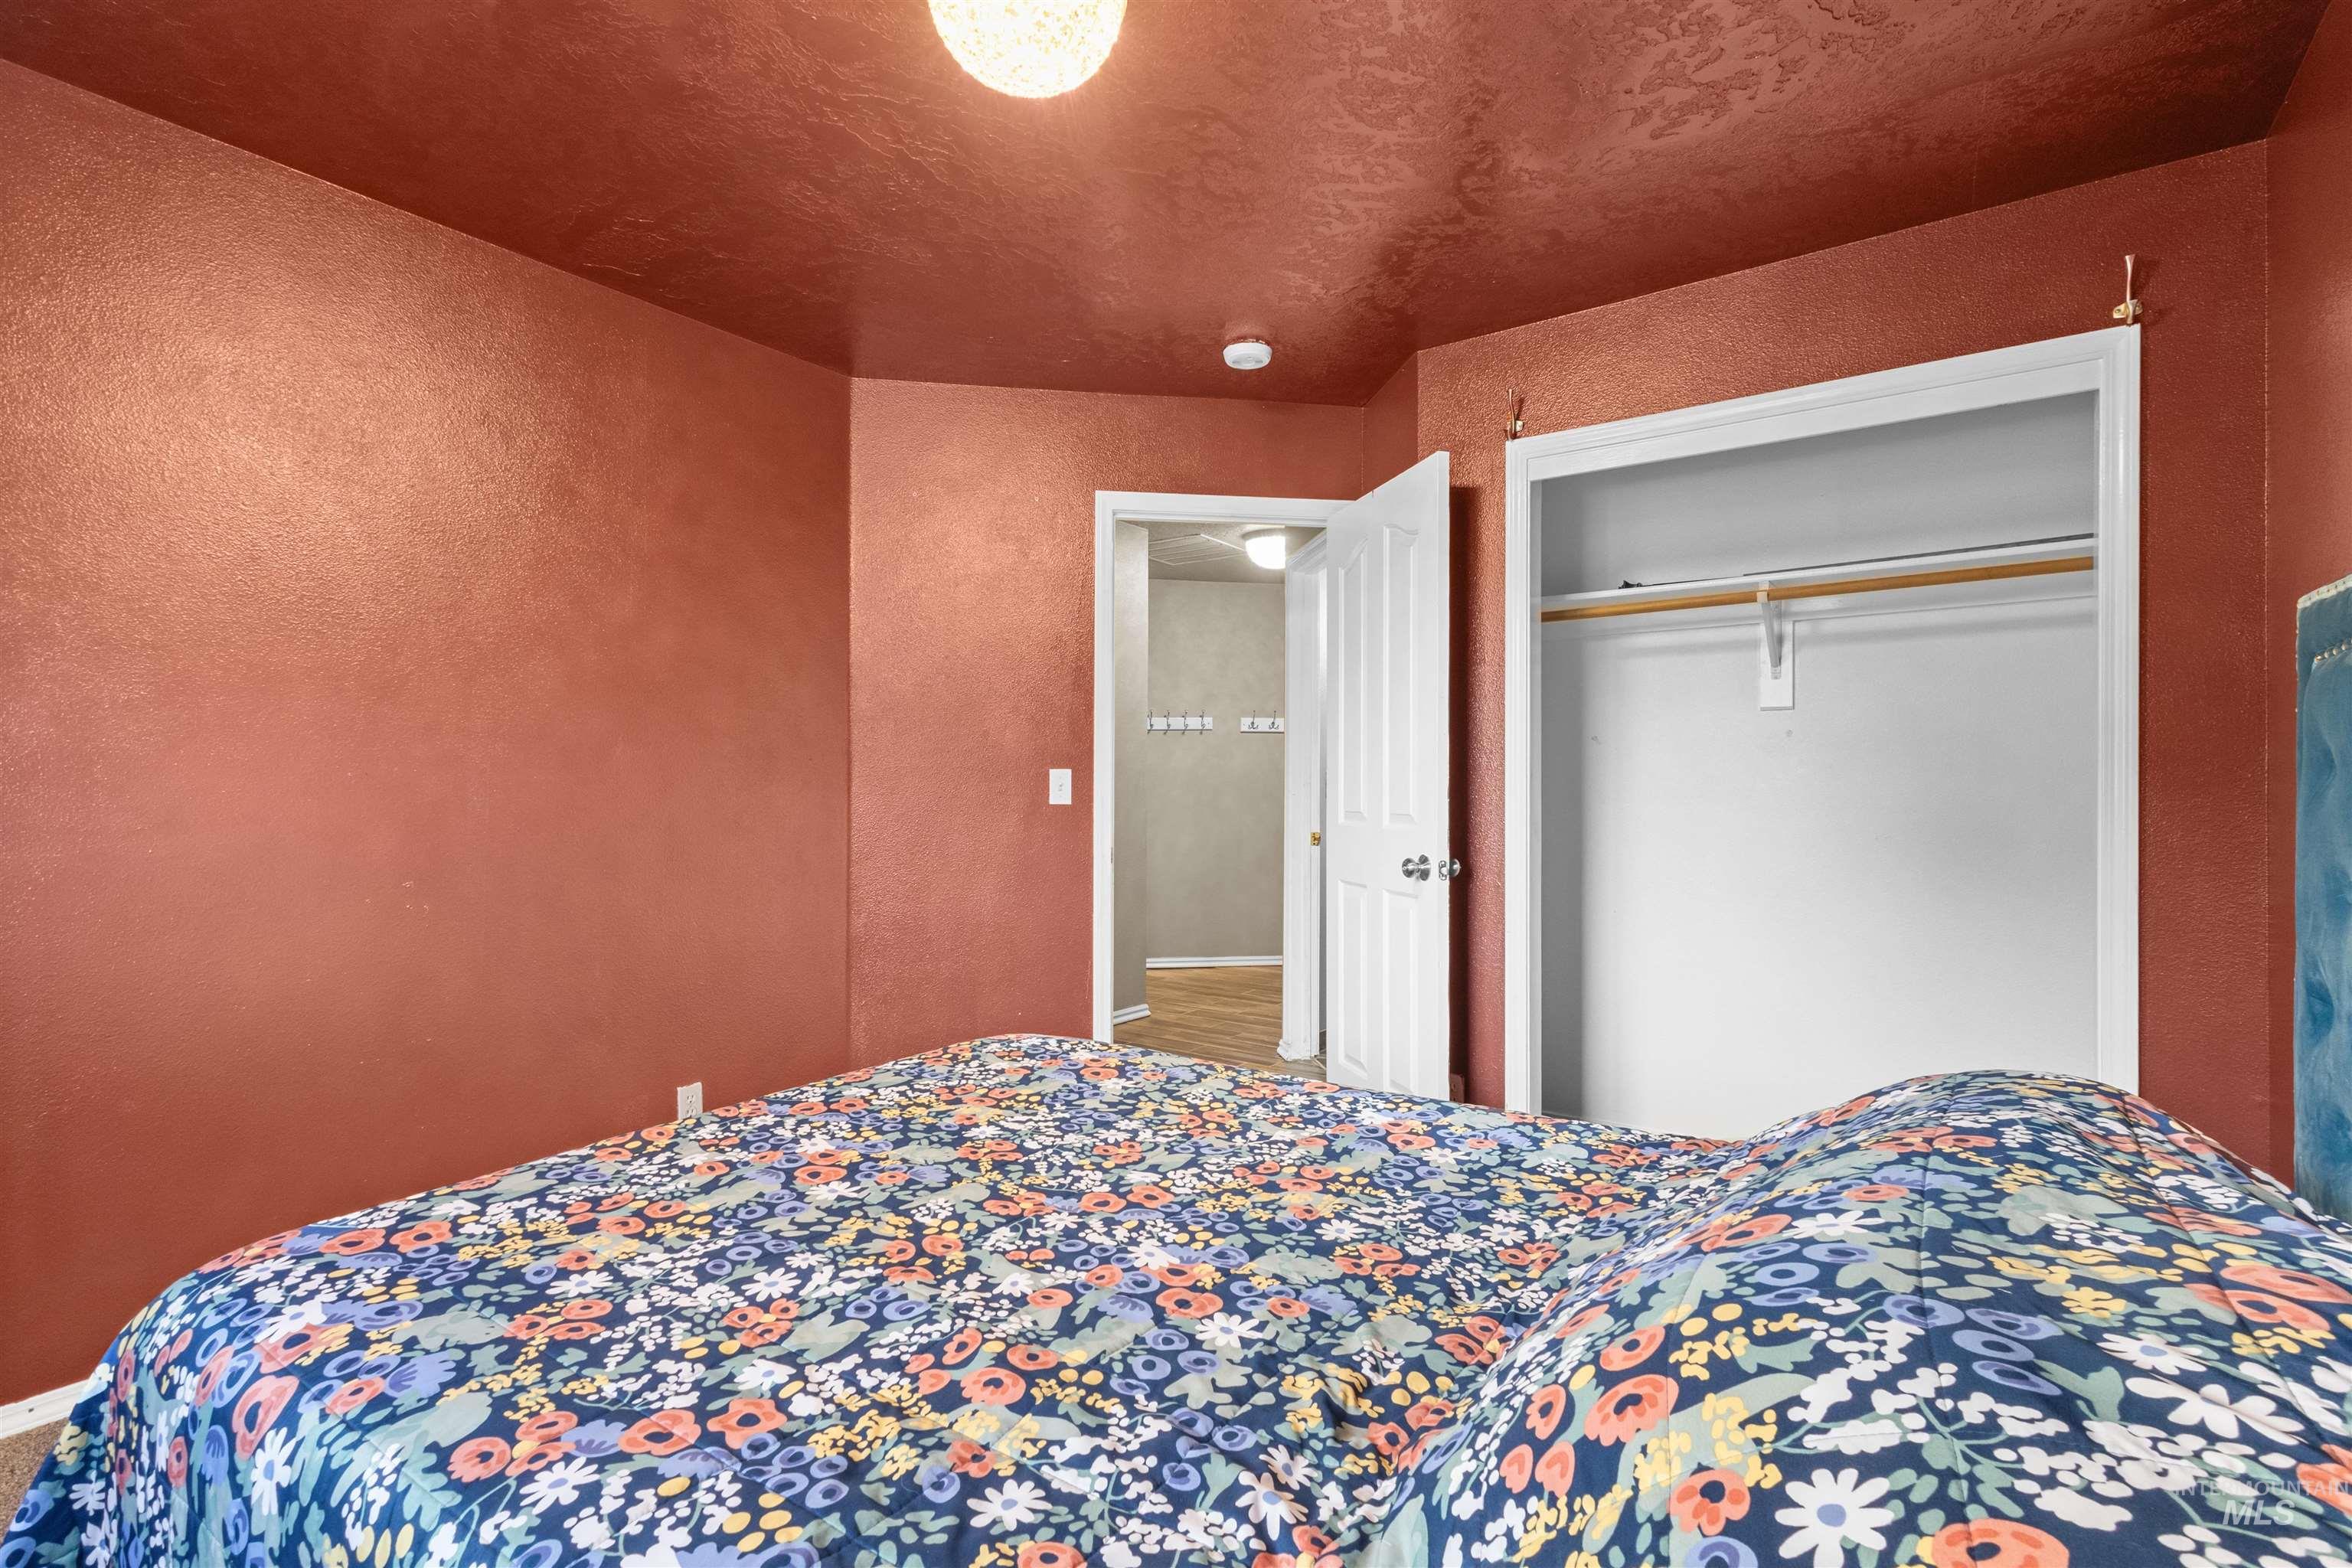
Bedroom with rust-red walls, a blue floral bedspread, and an open closet.
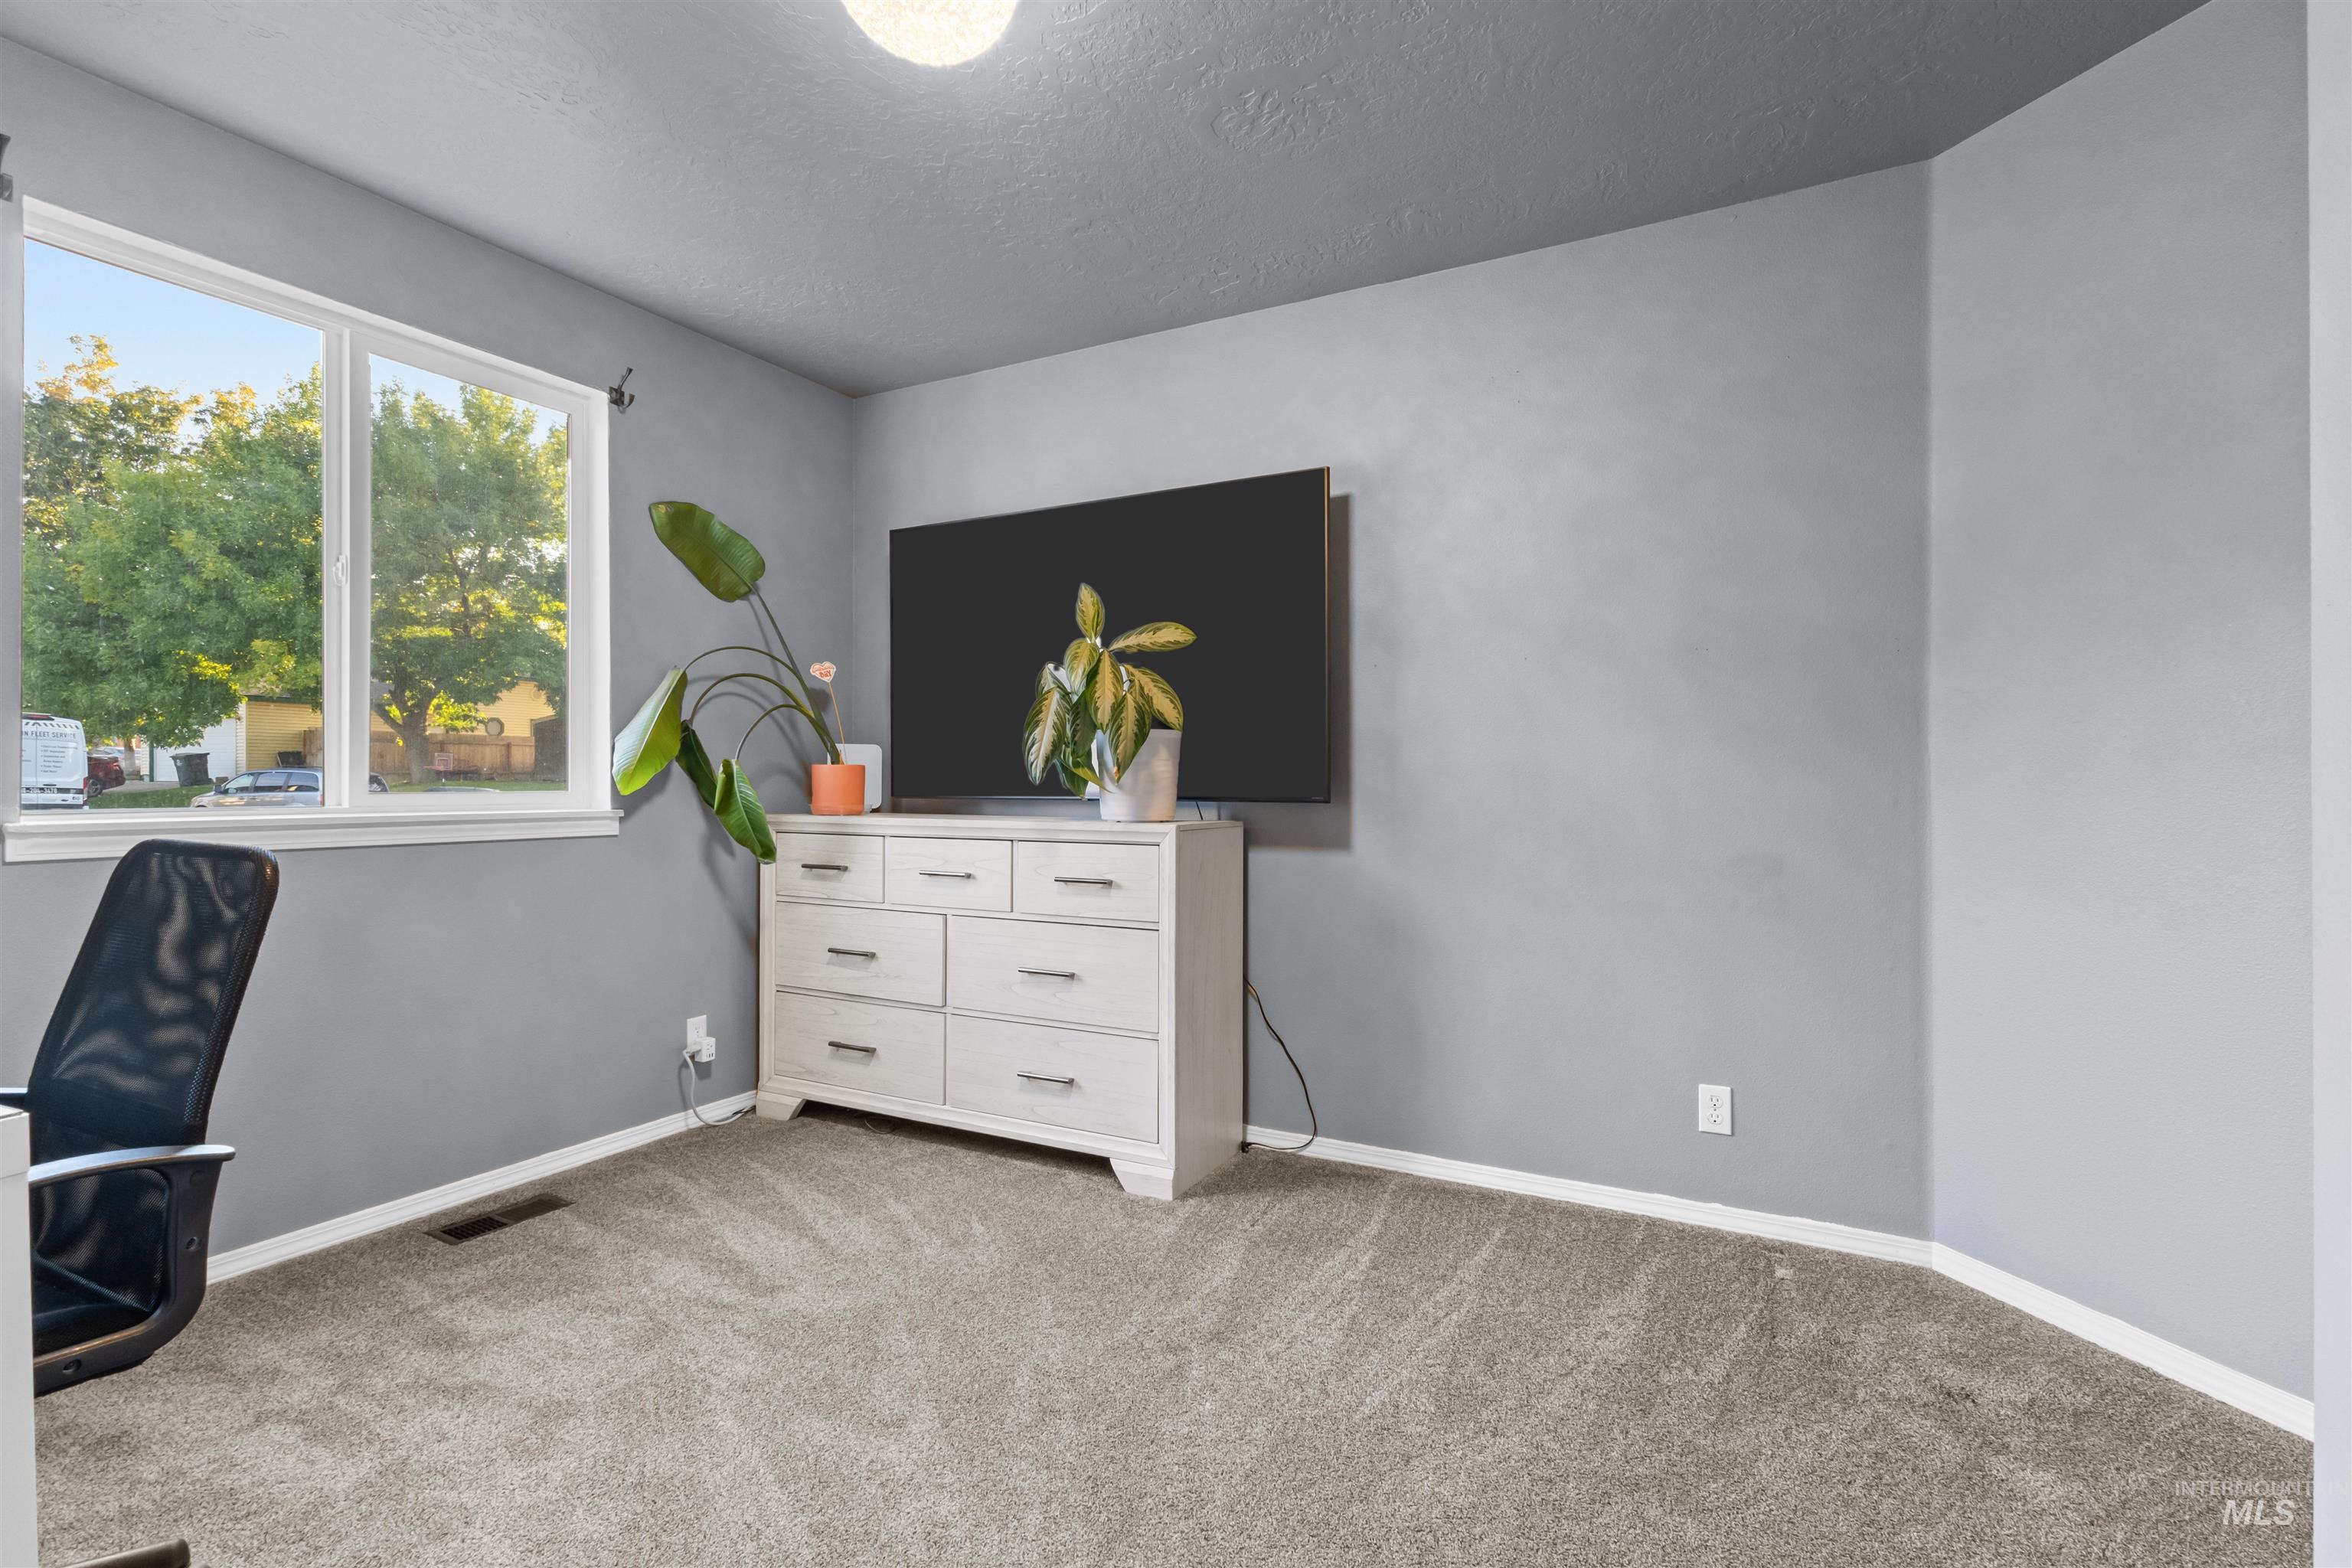
Furnished home office with gray carpet, a large window, and a white dresser beneath a wall-mounted television.
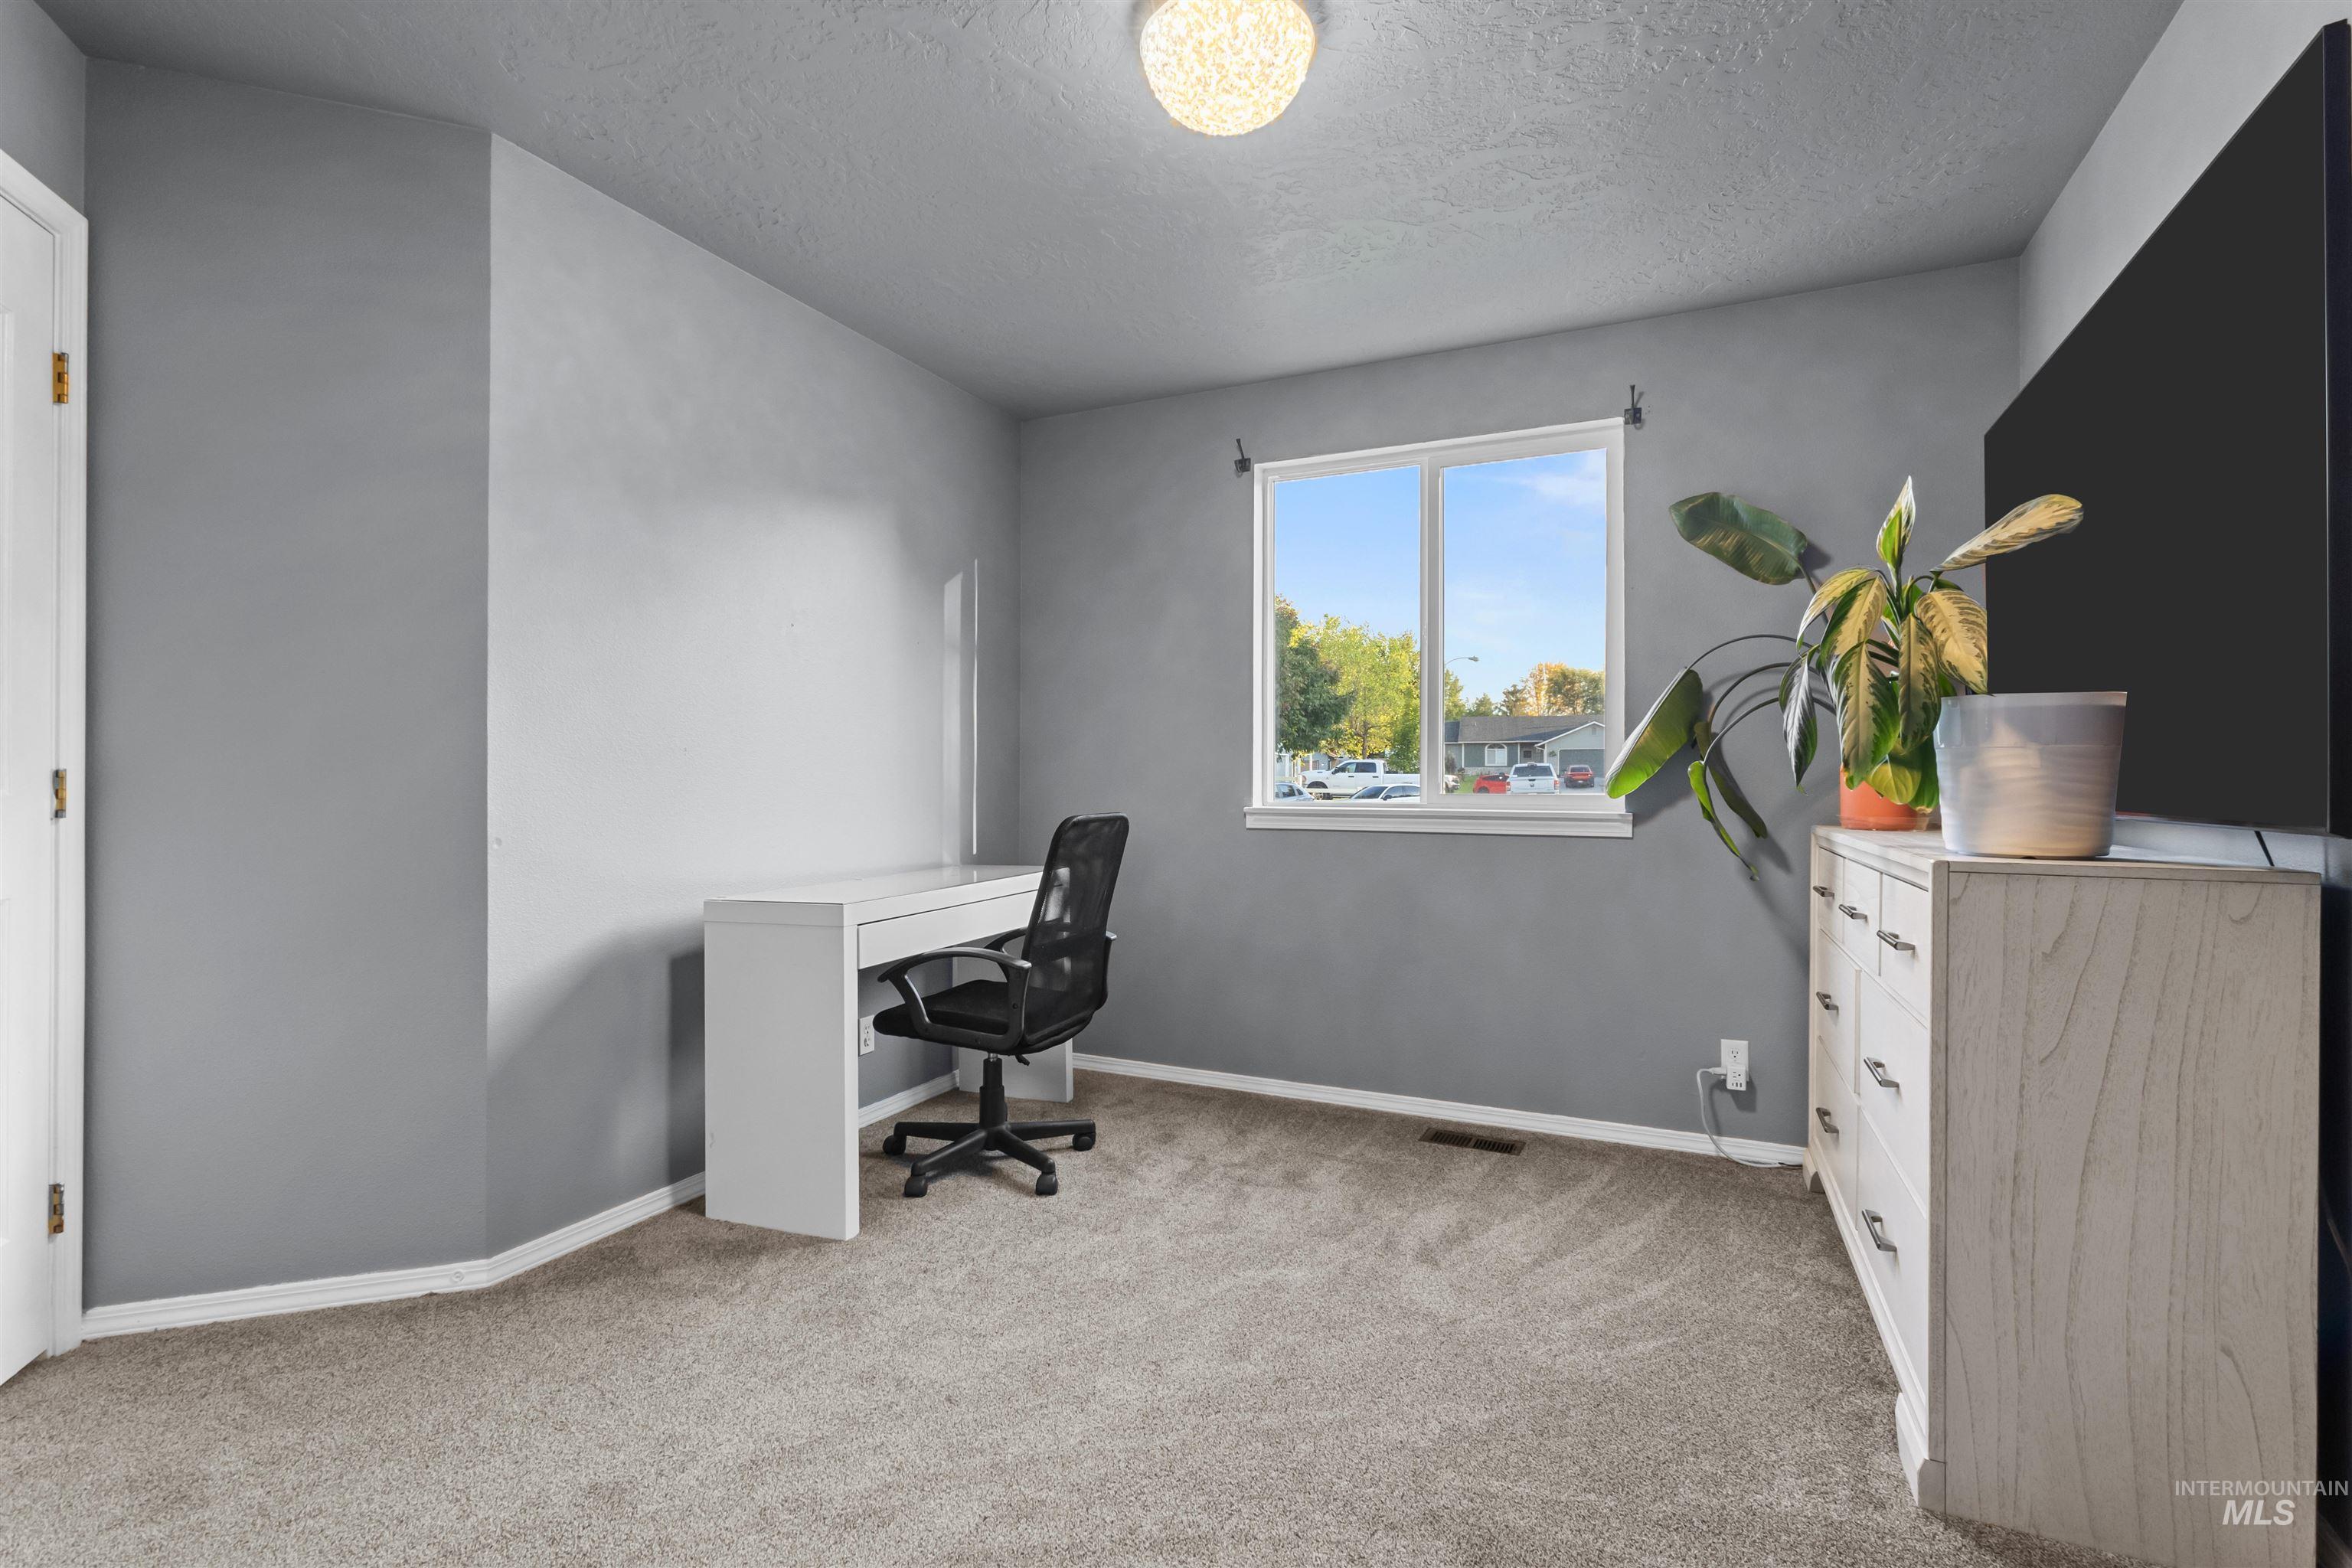
Home office with a white desk and black chair, gray walls, and a window overlooking the neighborhood.
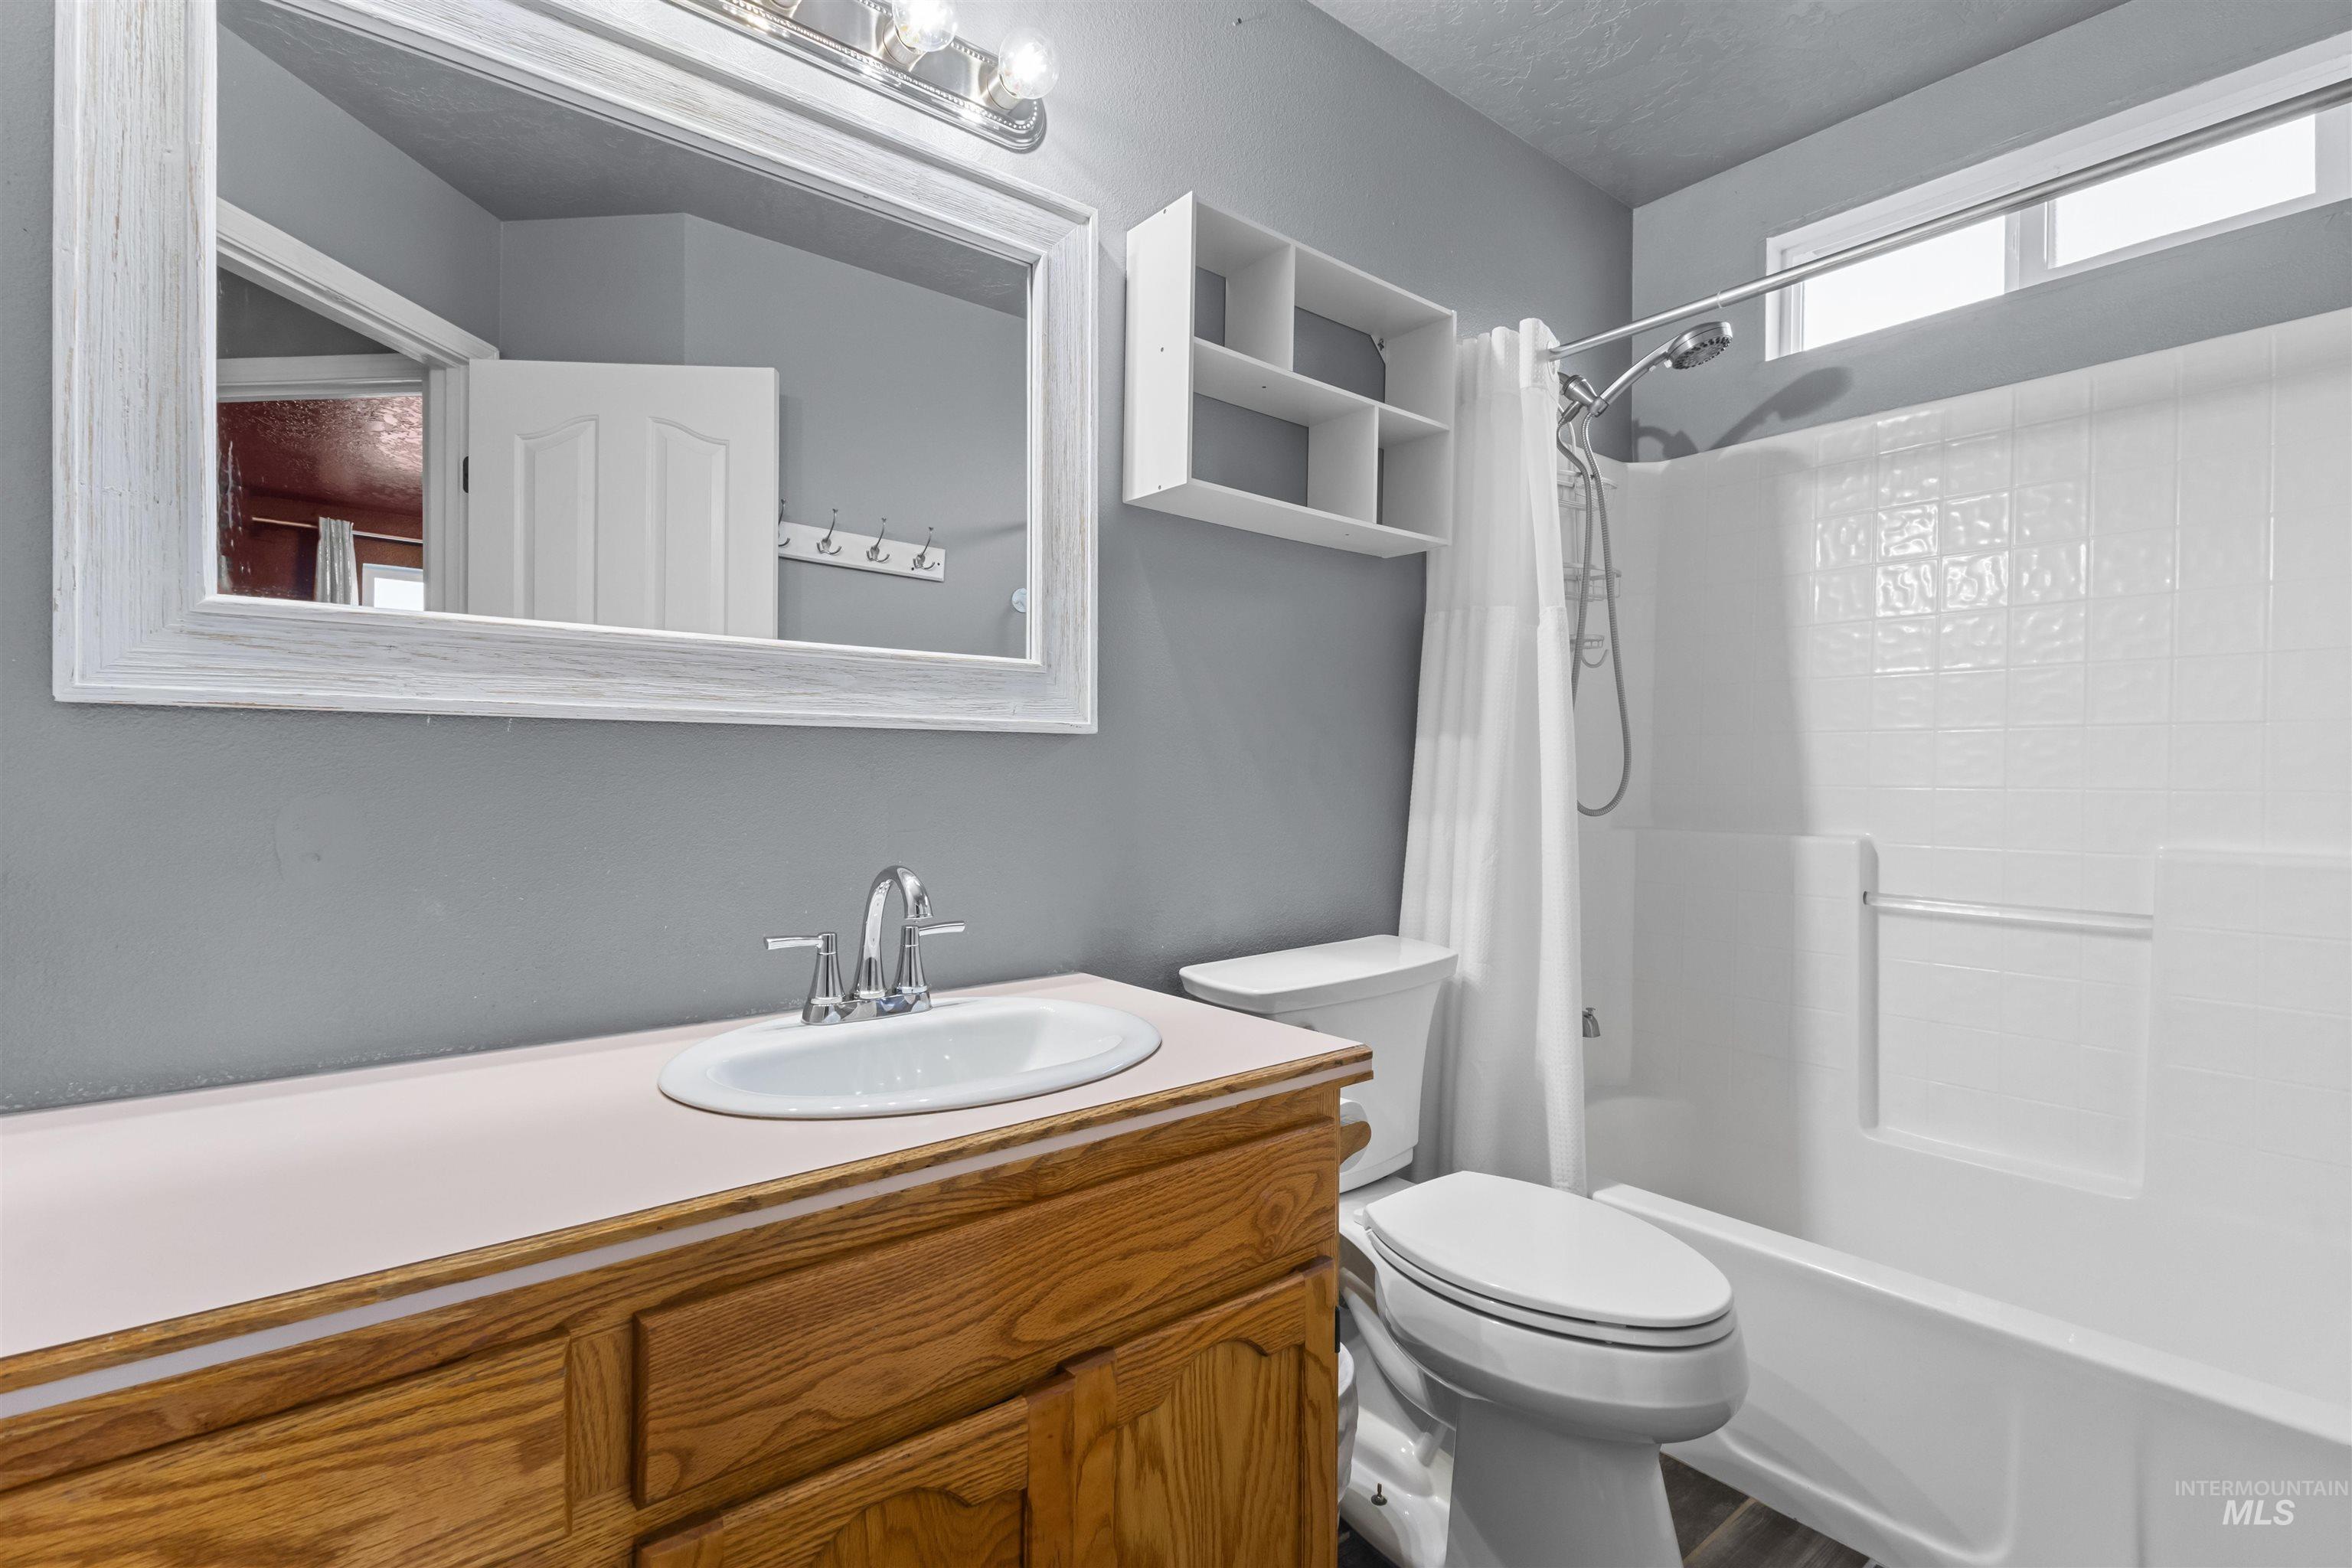
Bathroom with a wood vanity, large framed mirror, and white tub-shower combination.
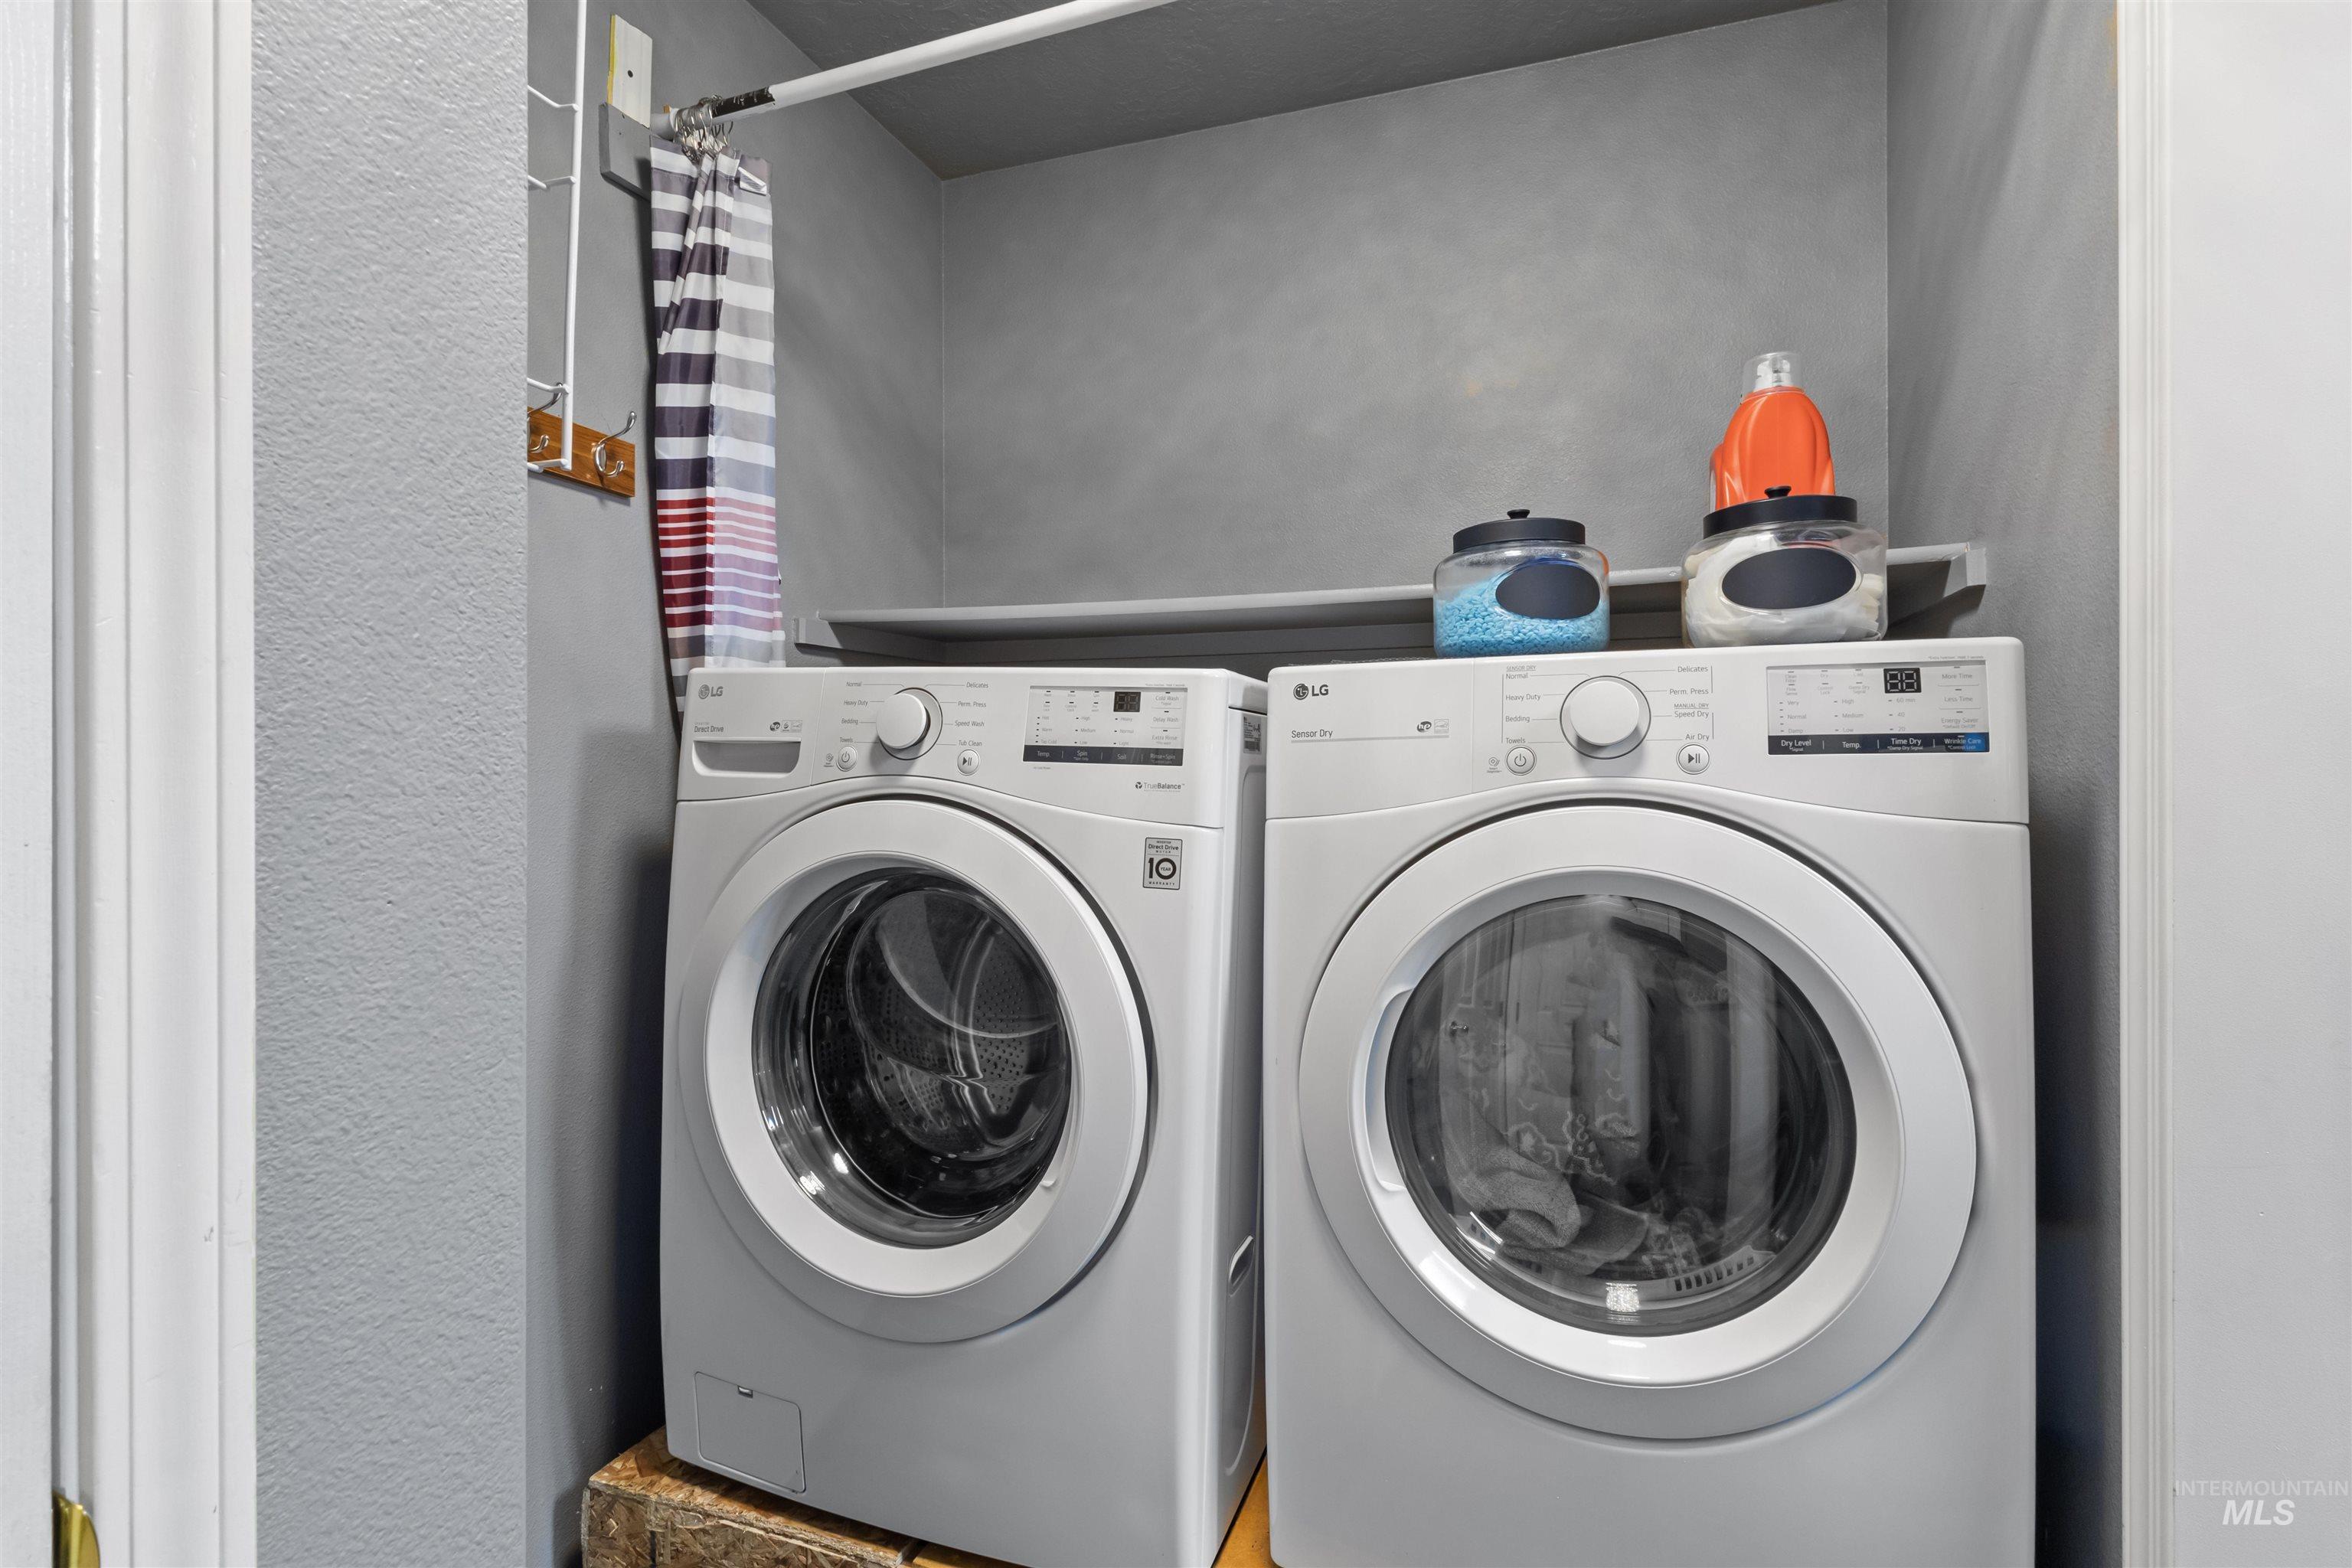
Laundry room with matching front-loading washer and dryer beneath a shelf.
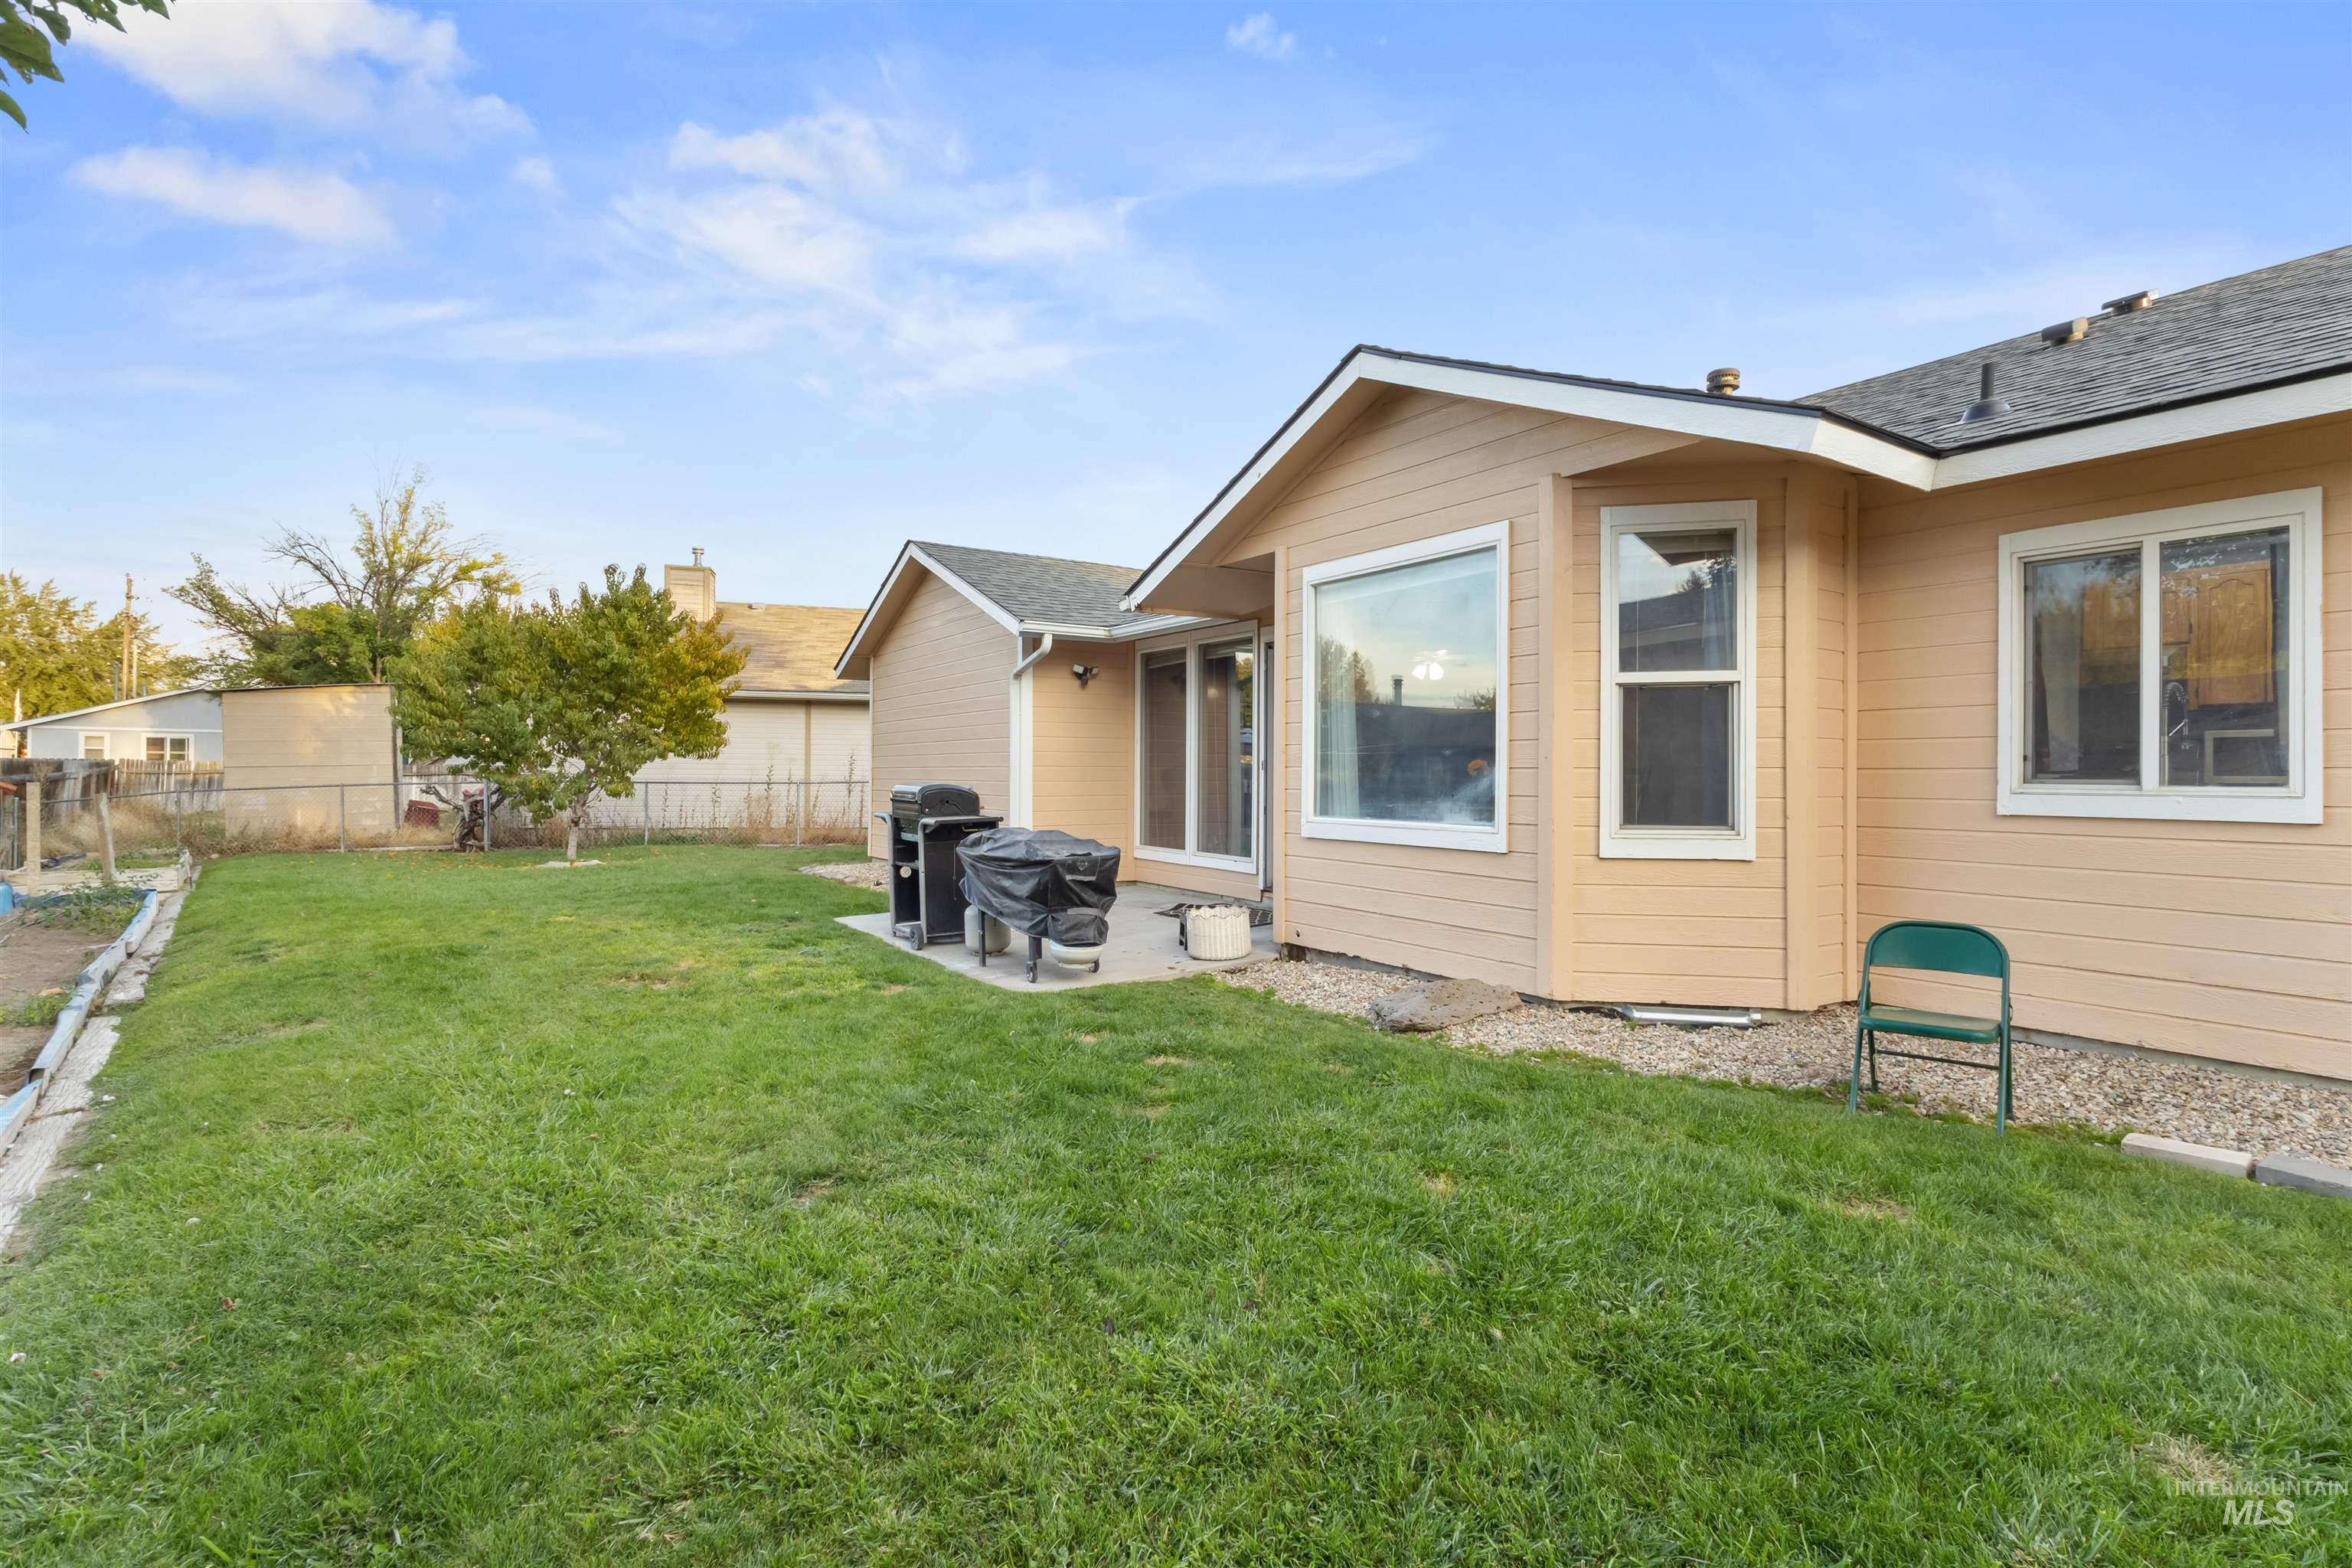
Tan-sided house behind a broad green lawn, with grills on the patio and a fenced backyard.
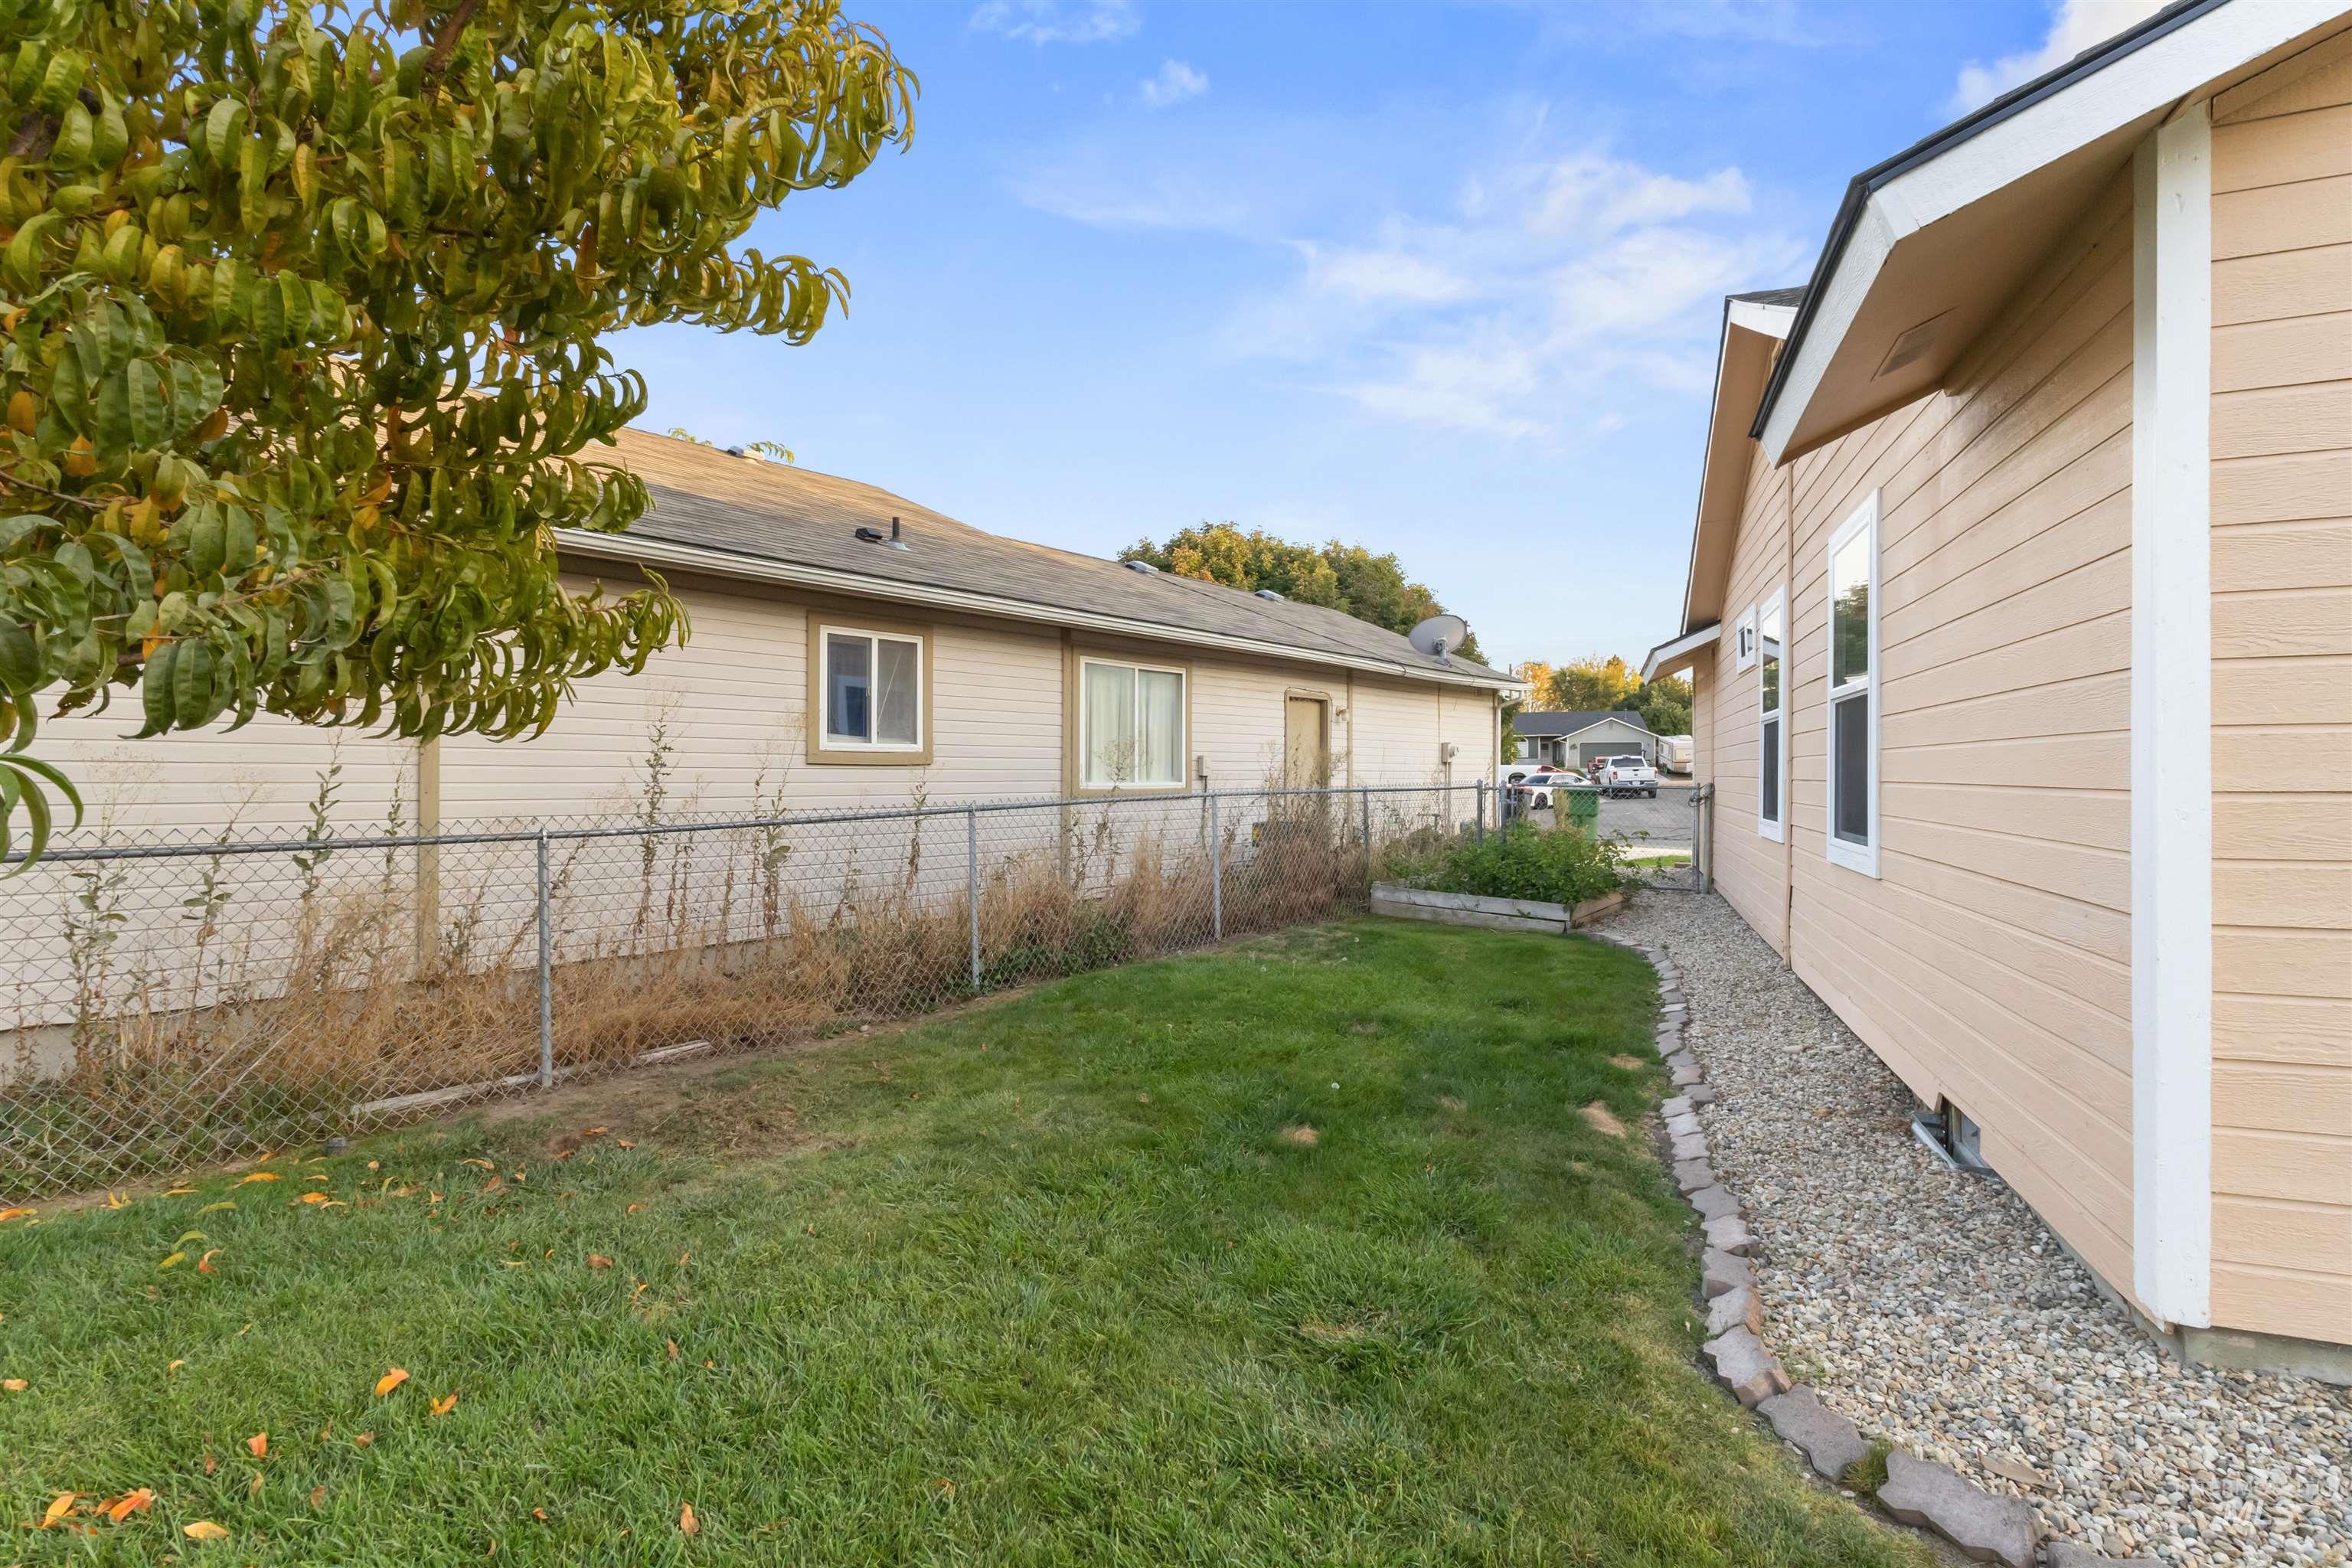
Grassy backyard between beige homes, with a chain-link fence and gravel border.
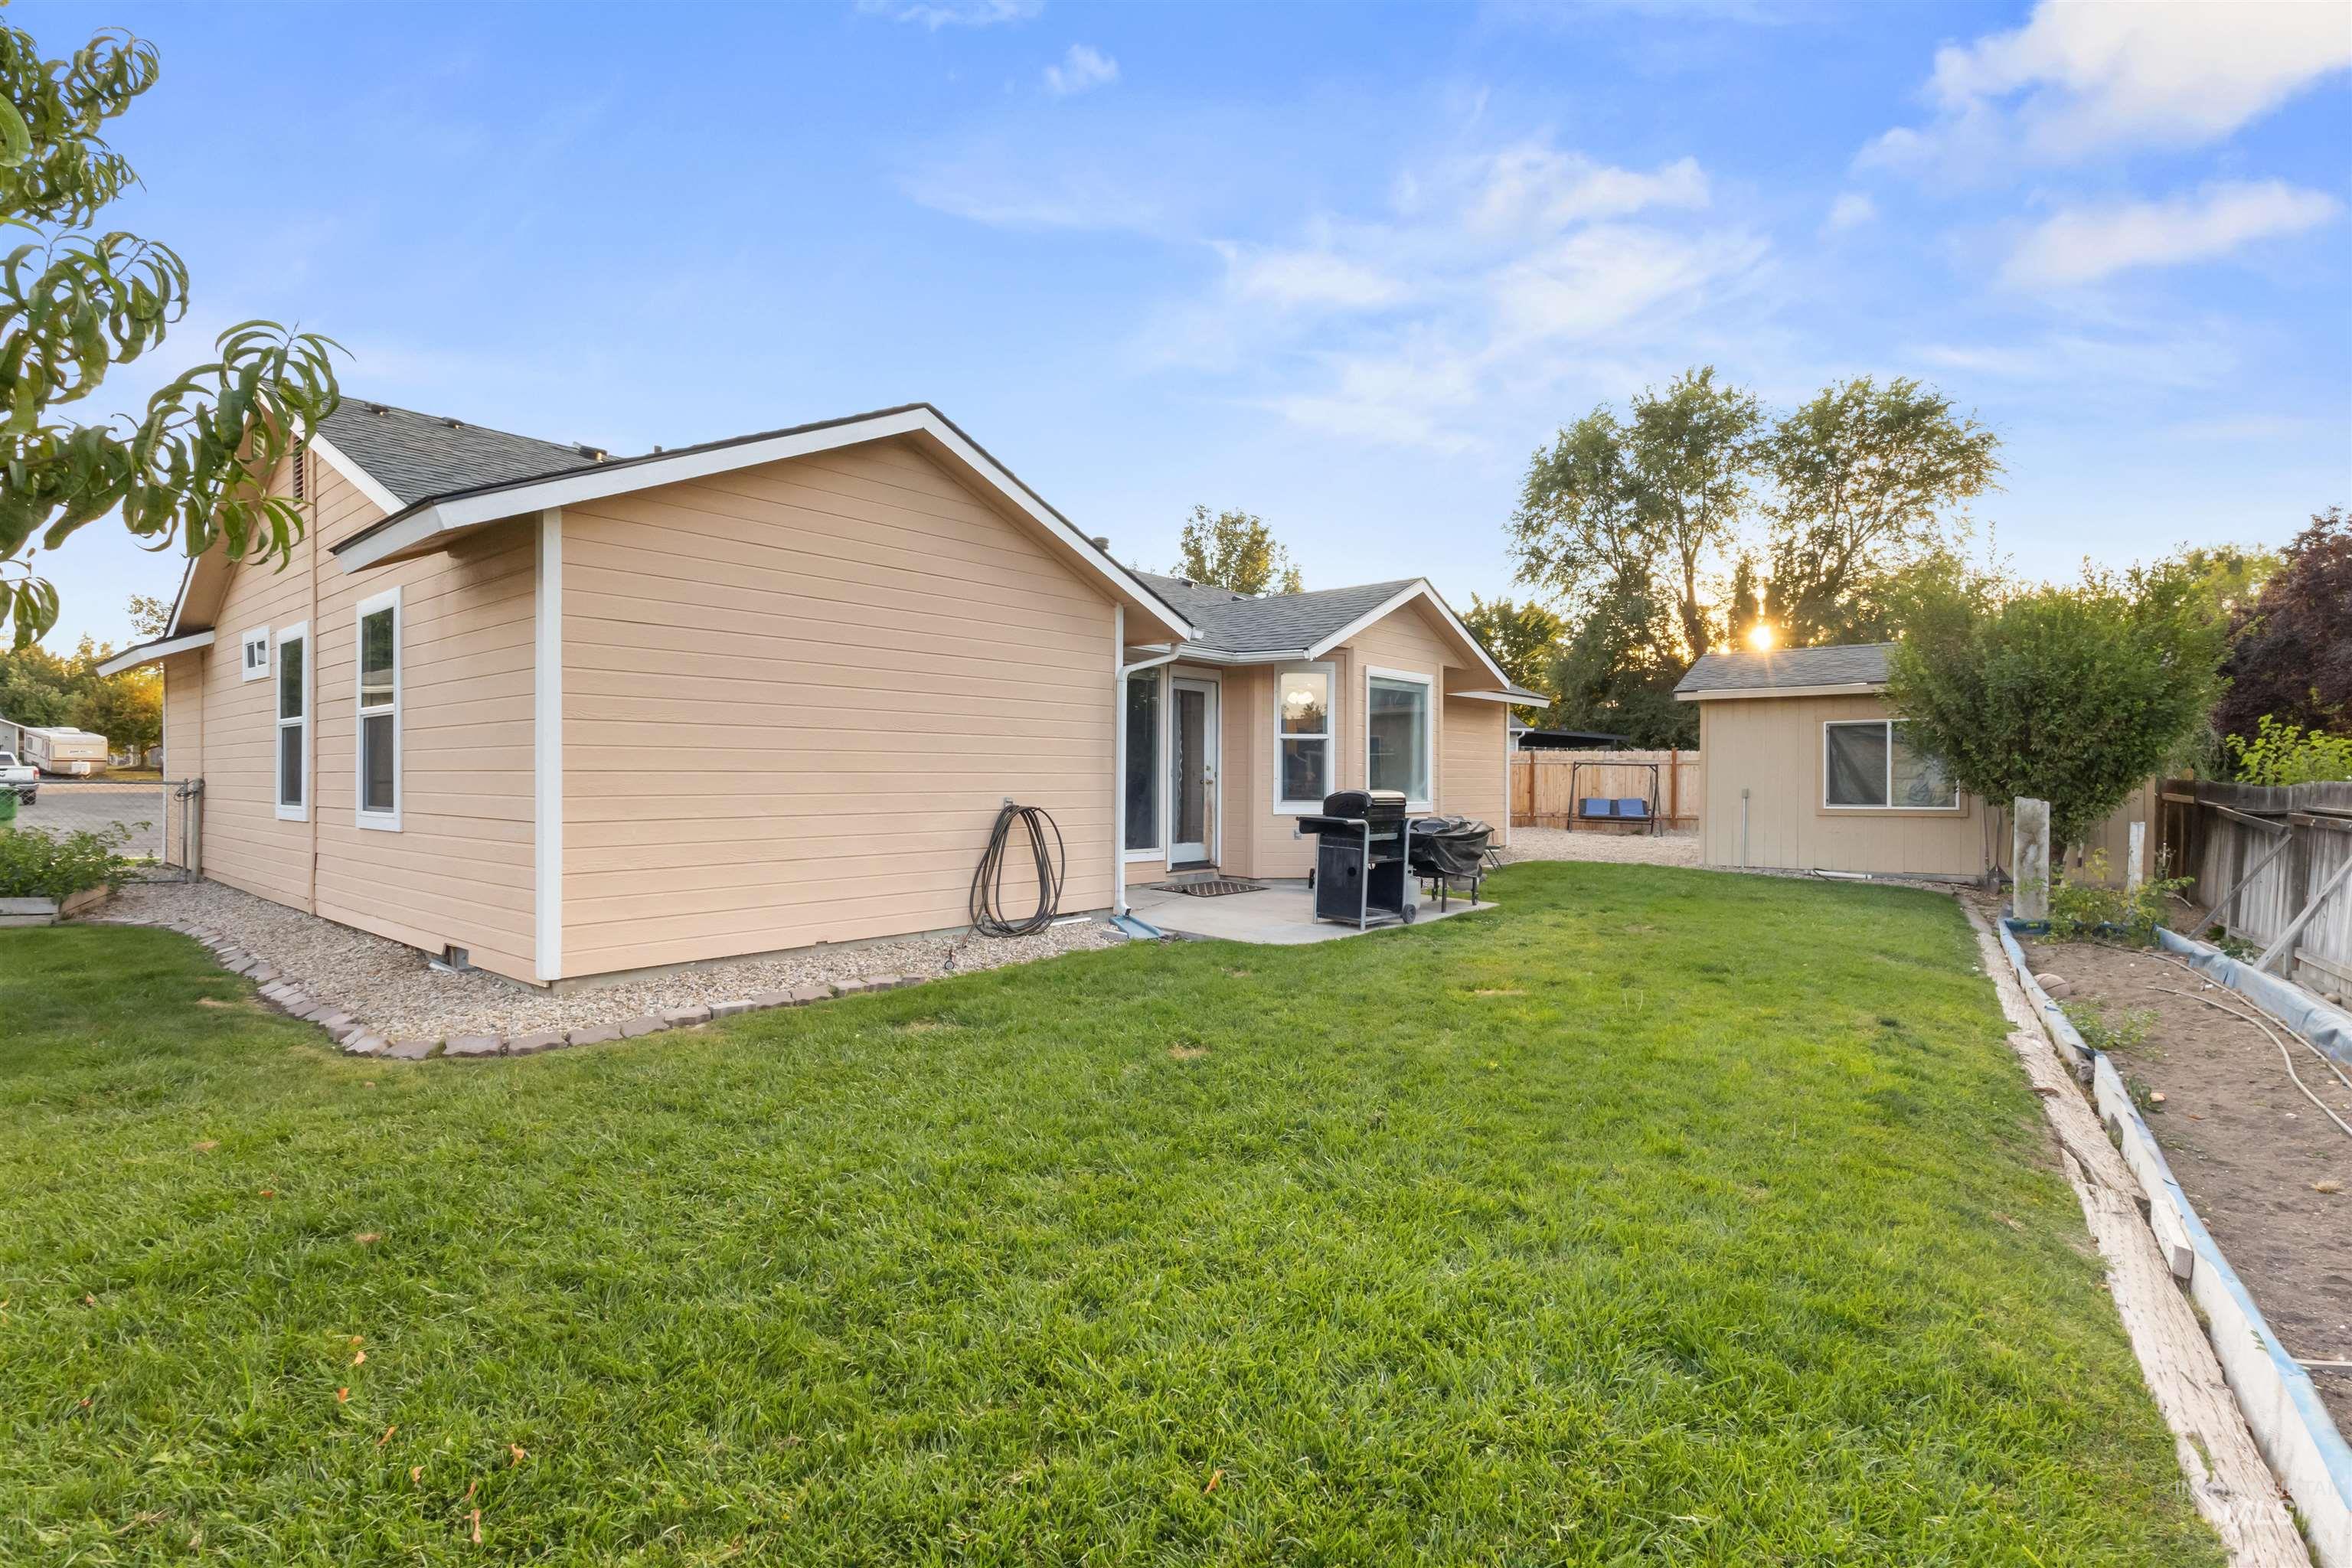
Tan-sided home and patio grill beyond a broad lawn, with a detached outbuilding in the fenced backyard.
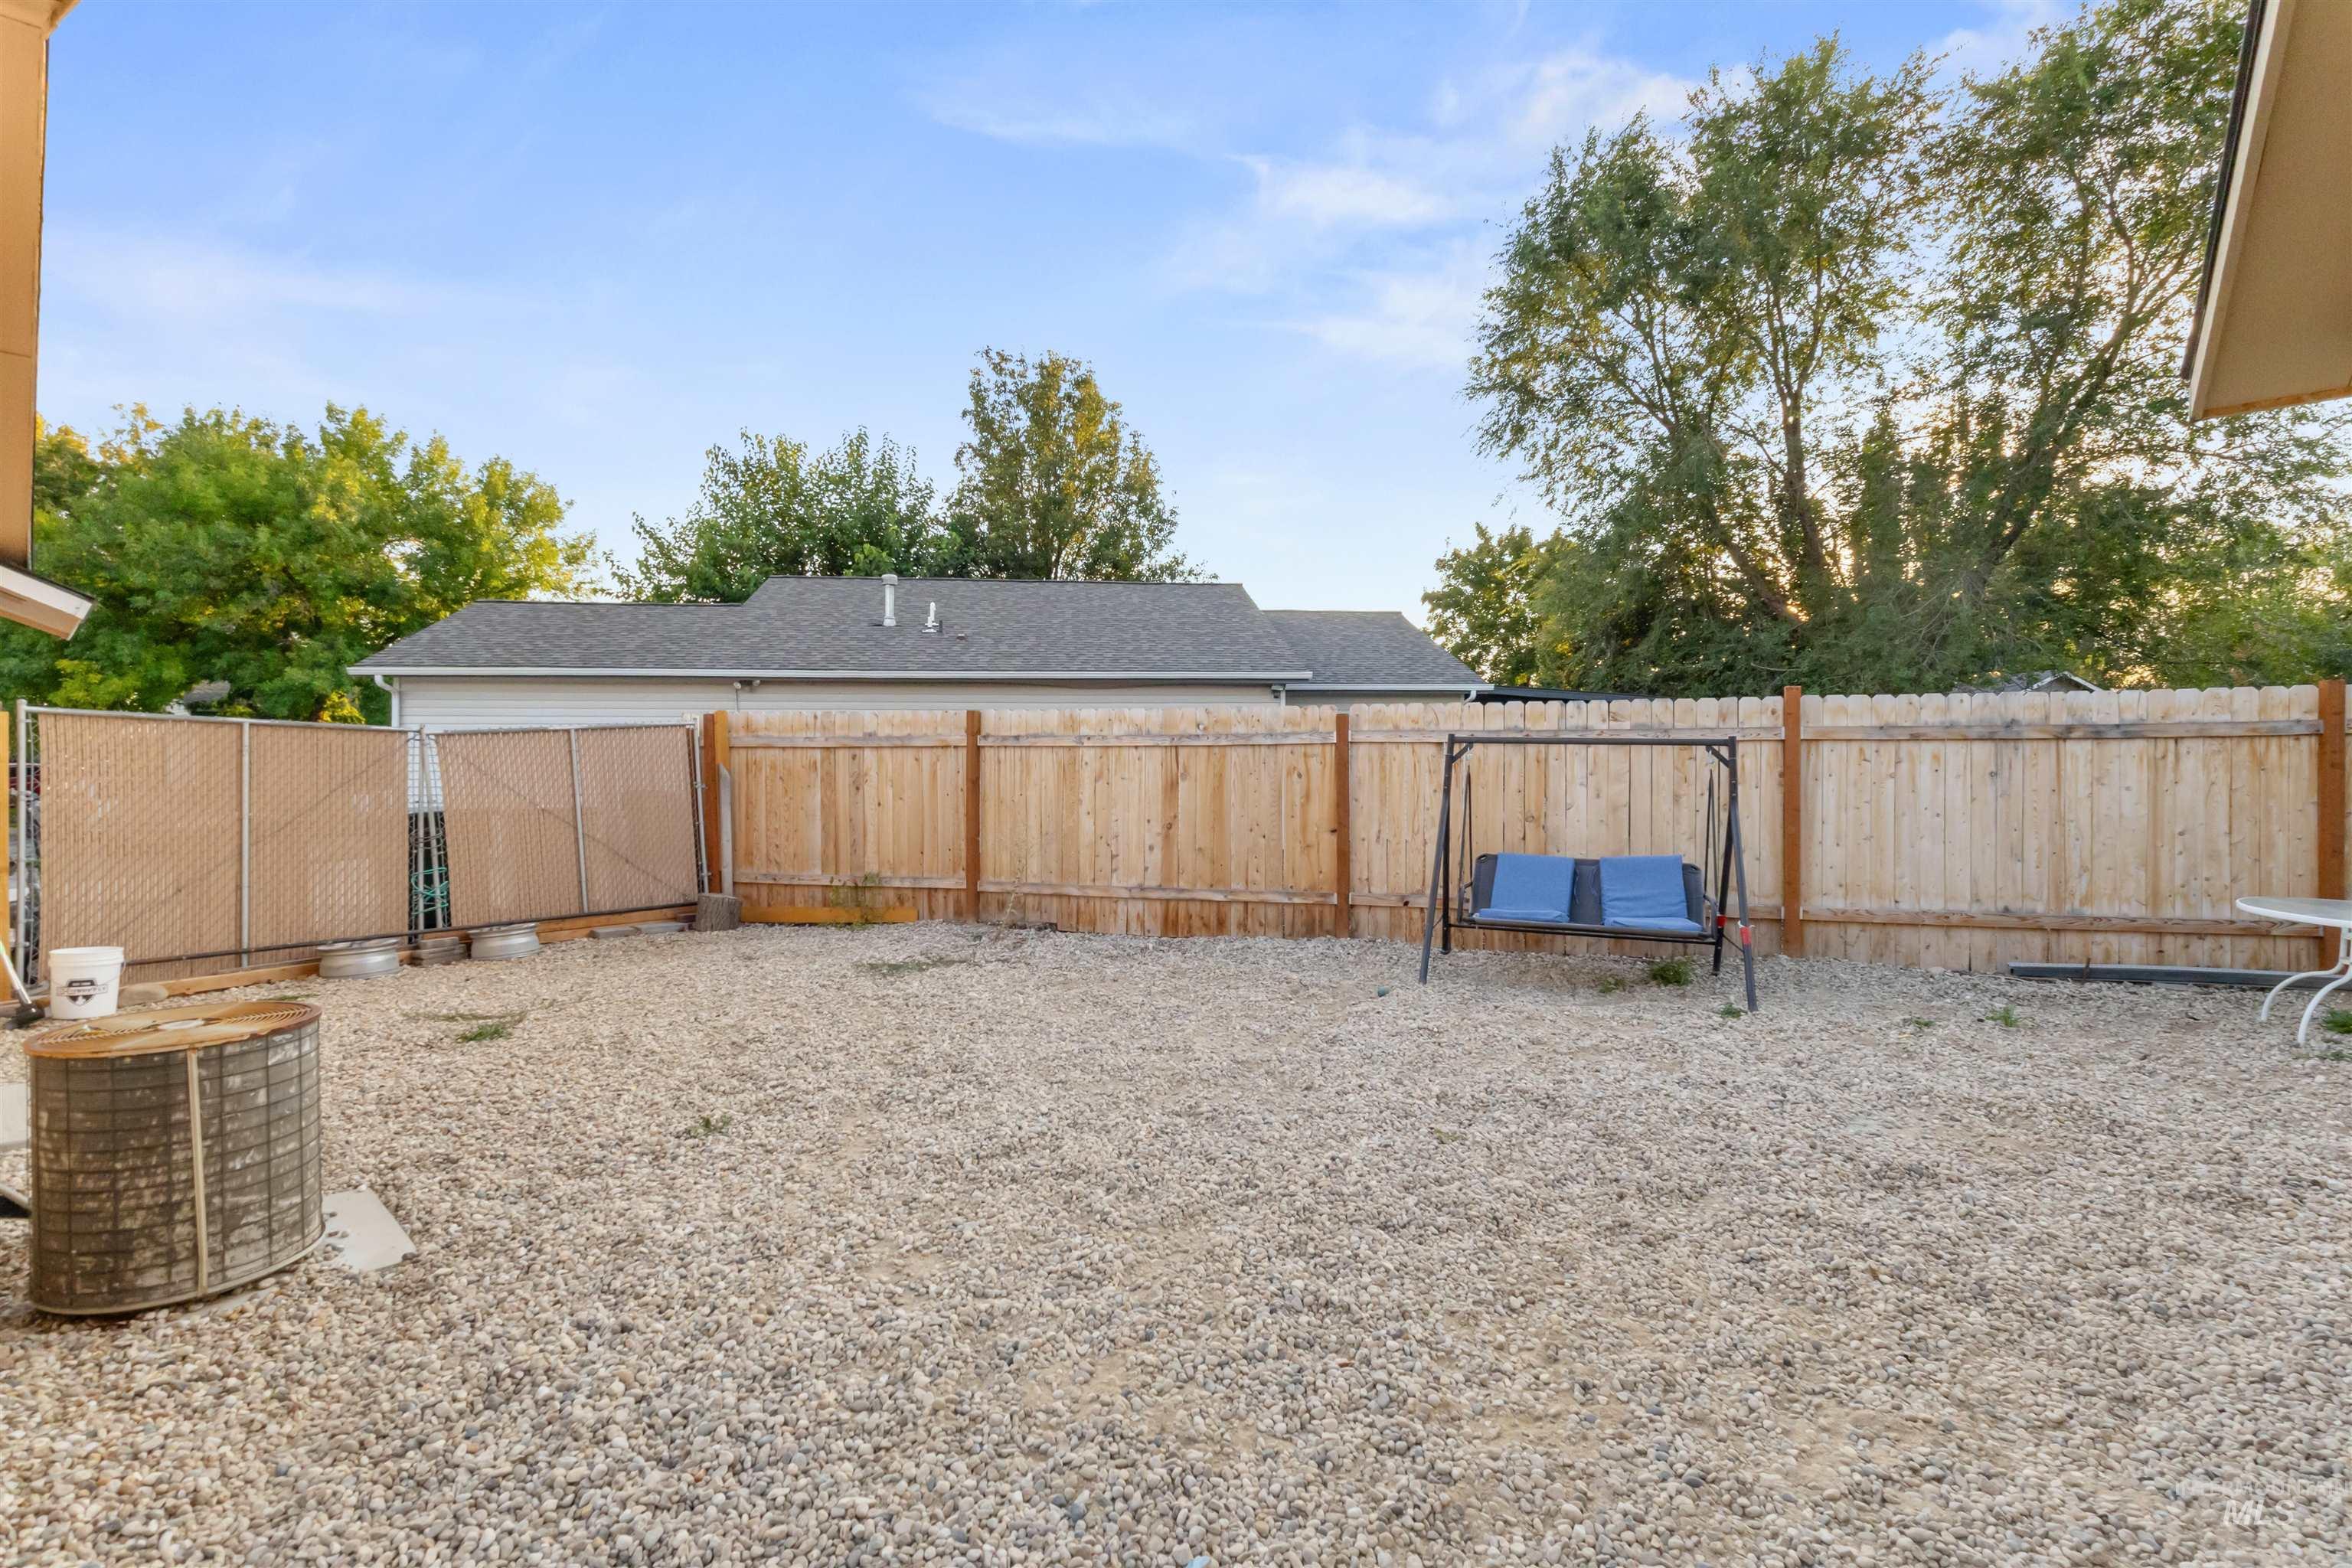
Gravel-covered fenced backyard with a wooden swing and mature trees.
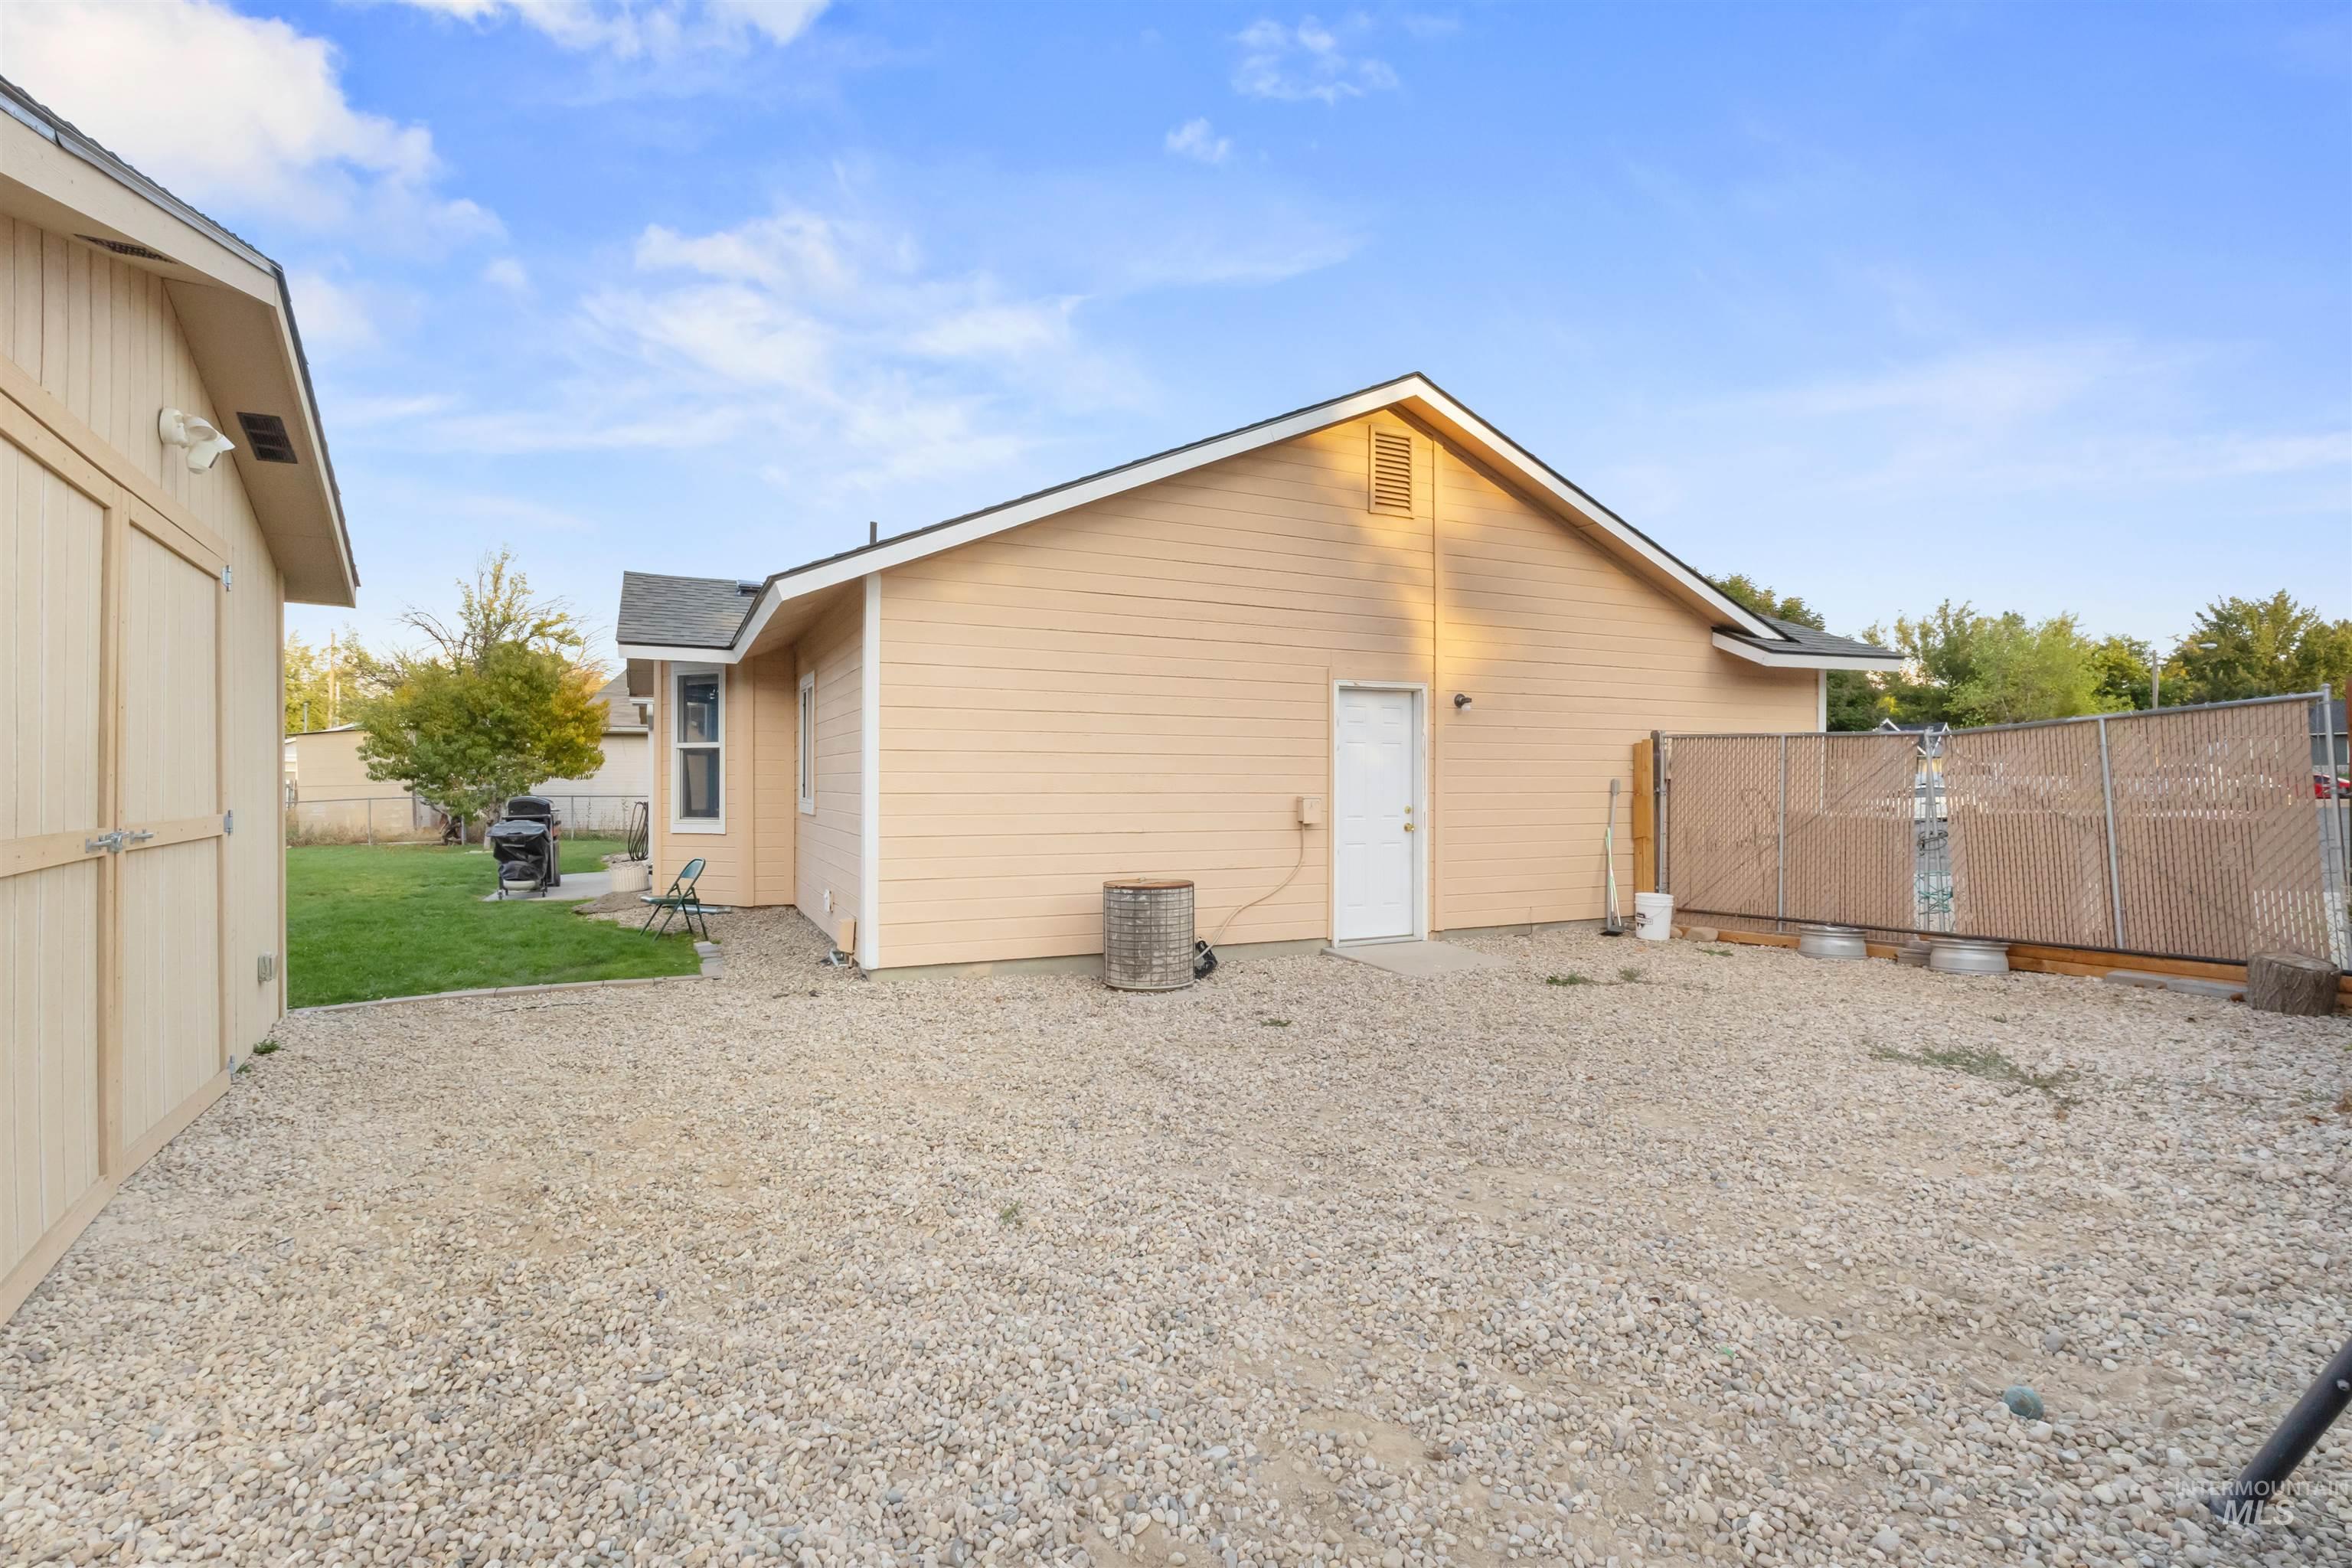
Tan outbuilding with a white door, gravel yard, and chain-link fence.
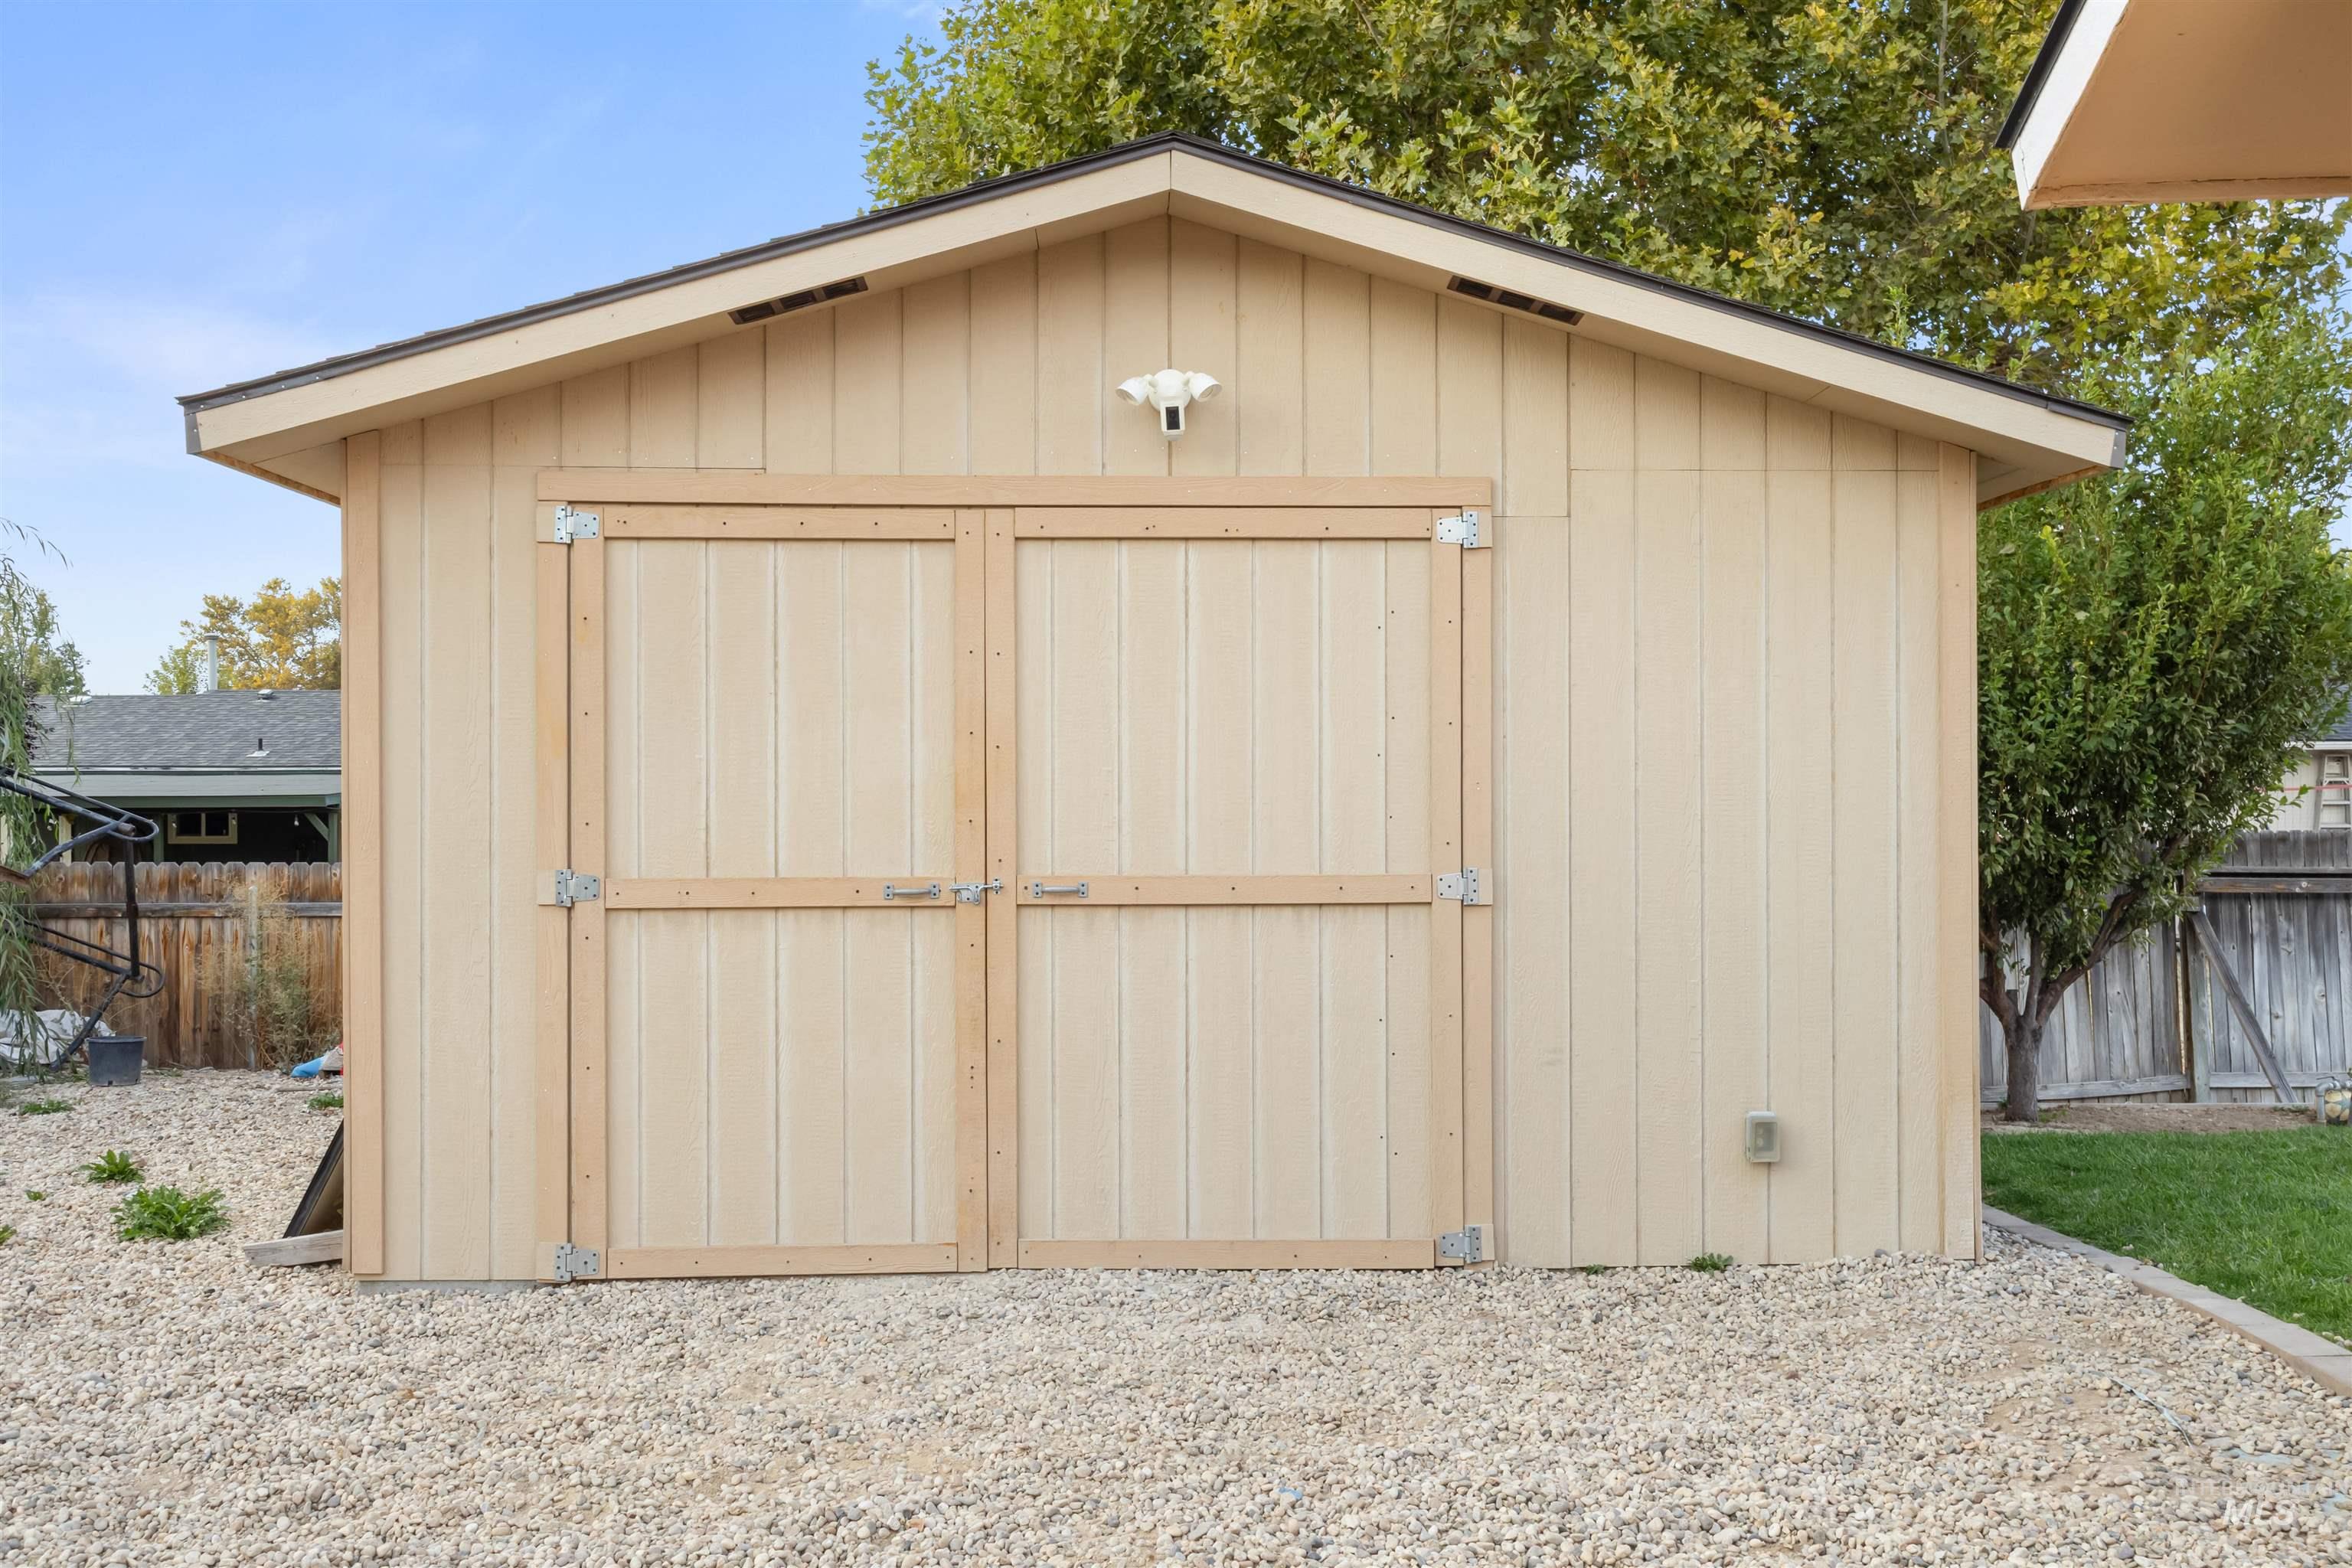
Beige backyard shed with wide double doors and a gabled roof, surrounded by gravel and trees.
VIEW PHOTOS
Courtesy of Lacey Hall, Powered-By, 208-965-6673
$399,000

2096 NW 9th Place

3 Beds 2 Baths 1,207 Sq.Ft. 7,840.8 Sq.Ft.

Description

This 3 bed 2 bath home is set in a desirable location located in Meridian. Close to shopping and entertainment. New roof, fresh interior paint and updated flooring. Enjoy a north facing backyard with raised garden beds and fruit tree. RV parking and large 16x16 shed with power. Quiet cul-de-sac! Don't let this opportunity pass you buy! BATVA

Share Property

Location

2096 NW 9th Place, Meridian, ID 83646

Status

Pending

Date Sold

November 18, 2026
Lacey Hall

Lacey Hall

TITLE

Real Estate Advisor

Property Amenities

Interior
Appliances Dishwasher, Disposal, Oven/Range Freestanding
Flooring Tile, Carpet
Total Bedrooms: 3
Other Interior Features Bath-Master, Bed-Master Main Level, Walk-In Closet(s), Laminate Counters
Area & Lot
Total area 1,207 Sq.Ft.
Lot Area 7,840.8 Sq.Ft.
Living area 1,207 Sq.Ft.
MLS® ID 99001883
Year Built 1991
School District West Ada School District
High School Meridian
Middle School Meridian Middle
Elementary School Linder
Type Residential
Status Pending
Exterior
Stories 1
Air conditioning Central Air
Heat type Forced Air, Natural Gas
Water Source City Service
Garage Space 2.0
Parking Attached, RV Access/Parking
Lot Features Standard Lot 6000-9999 SF, Garden, Sidewalks, Cul-De-Sac, Full Sprinkler System, Pressurized Irrigation Sprinkler System, Irrigation Sprinkler System
Roof Composition
Utilities Sewer Connected, Cable Connected, Broadband Internet
Finance
Sales Price $399,000
Real Estate Tax $981 yearly
Peach single-story house with a two-car garage, broad driveway, and green front lawn.

Schedule a Showing

We would love to show you our beautiful property. Please select your preferred date and time below. An agent will be in touch shortly to confirm your appointment.

Schedule a Showing

We would love to show you our beautiful property. Please select your preferred date and time below. An agent will be in touch shortly to confirm your appointment.

Thank you for your interest in 2096 NW 9th Place, Meridian, ID 83646. We are reviewing your request and will be in touch shortly!

Mortgage Calculator

Estimate your monthly mortgage payment, including the principal and interest, property taxes, and HOA. Adjust the values to generate a more accurate rate.

All estimates are provided for informational purposes only. Actual amounts may vary.
$0,000 Your Payment 20 15 65
$0,000 Your Payment

Meridian

Dedicated to a lifestyle worth living

Work with professionals who prioritize your needs, offering tailored guidance, market insight, relocation support, and new construction expertise through a stress-free approach.